- Company Articles
- Industry articles
- Industry standards
- Chrome Thickness Requirements for Vertical Lean Pipe Joints: Quality Check

Chrome Thickness Requirements for Vertical Lean Pipe Joints: Quality Check
Related Product
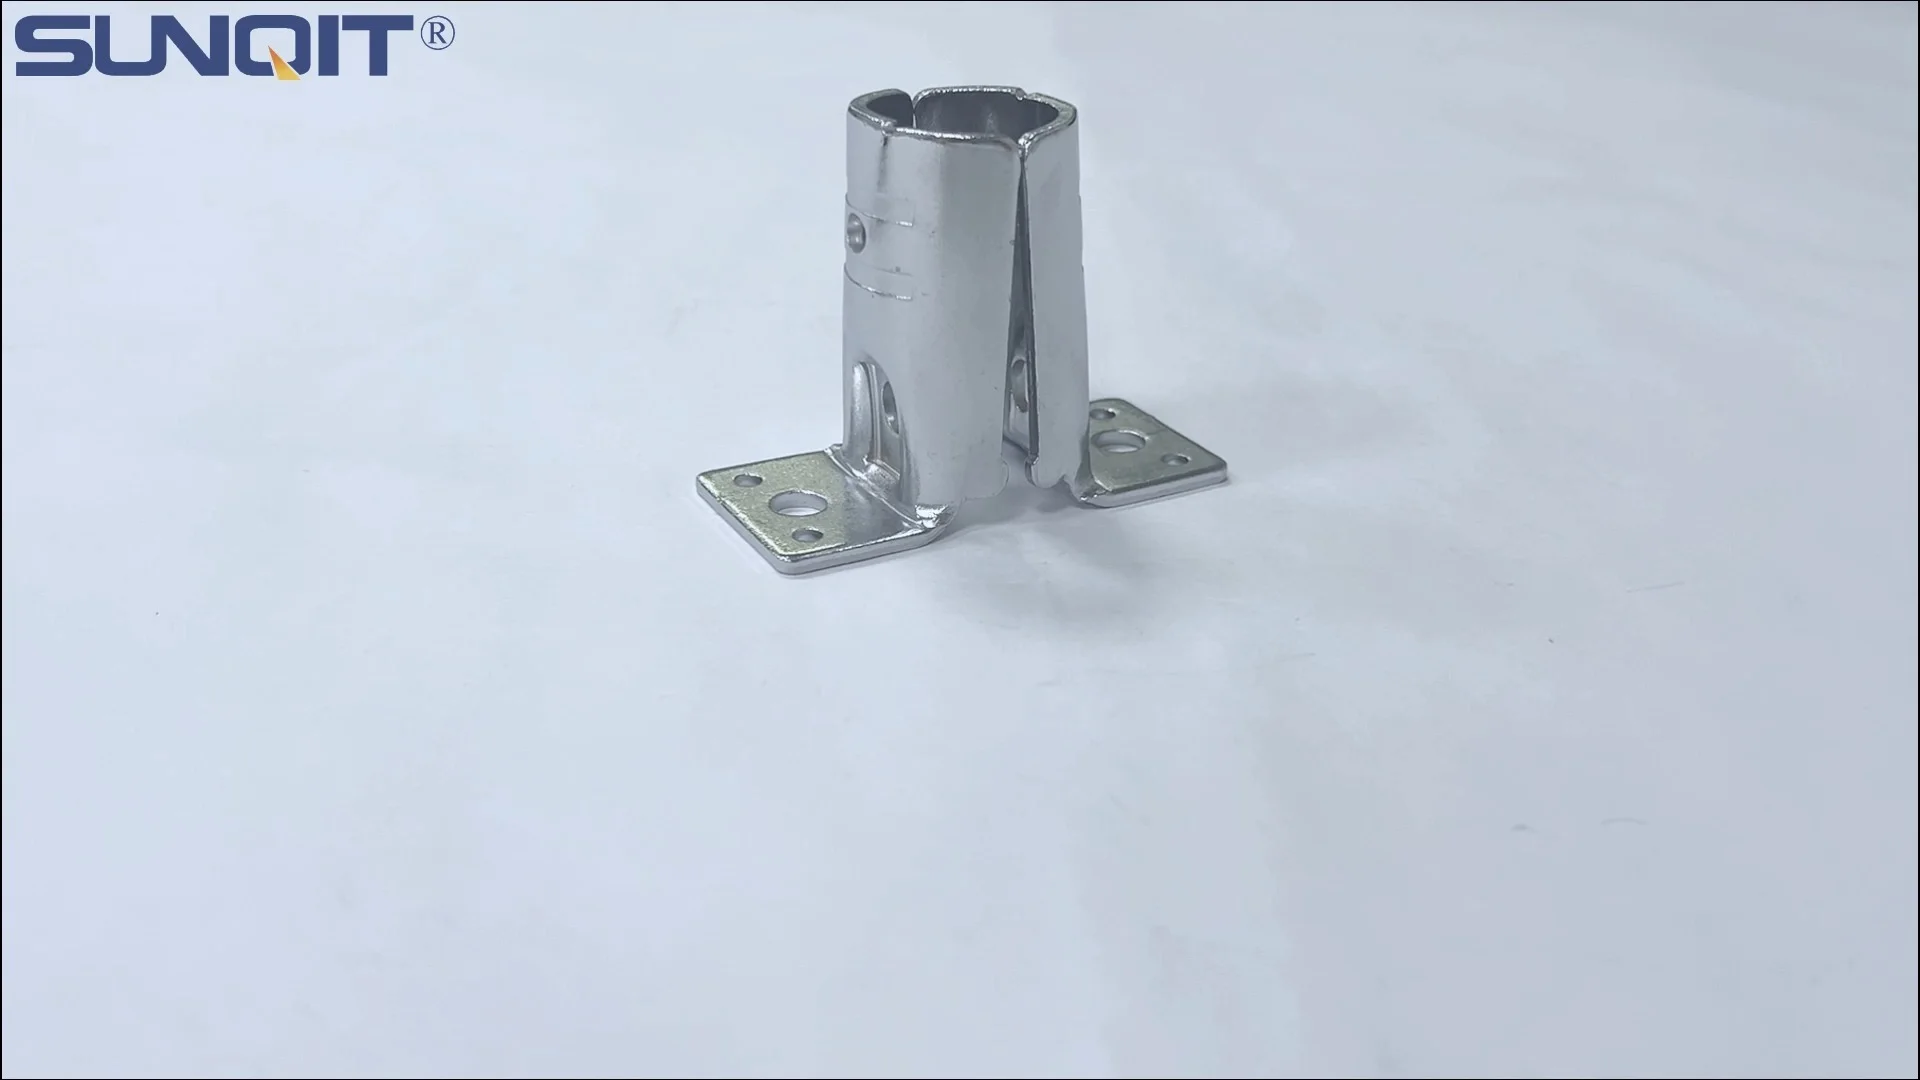
Vertical Lean Pipe Joint
Vertical lean pipe joint is used for 28mm lean pipe fixed on ground and keep it stable.
Introduction: The Unsung Hero of Lean Manufacturing
Walk into any modern manufacturing facility, and you'll likely spot a network of modular structures—workbenches, material racks, conveyor systems—all built with sleek metal pipes and joints. These are the backbone of lean systems, designed to boost efficiency, flexibility, and organization on the shop floor. At the center of this flexibility lies a small but critical component: the vertical lean pipe joint. These unassuming connectors hold together the aluminum pipes, steel tubes, and profiles that make up everything from assembly workstations to turnover trolleys. But what makes a vertical lean pipe joint reliable? More often than not, the answer lies in a thin layer of chrome plating—and getting its thickness right is non-negotiable for quality.
In this article, we'll dive into why chrome thickness matters for vertical lean pipe joints, the standards that govern it, how to check if a joint meets those standards, and why partnering with a trusted lean pipe supplier can make all the difference. Whether you're a plant manager troubleshooting frequent breakdowns, a procurement officer sourcing components, or a lean system designer aiming for optimal performance, understanding chrome thickness requirements will help you build systems that stand the test of time.
Why Chrome Plating on Vertical Lean Pipe Joints?
Before we get into thickness specifics, let's clarify: why chrome plate a vertical lean pipe joint in the first place? After all, raw steel or aluminum joints might seem sufficient. But in the fast-paced world of manufacturing, joints face daily wear and tear: constant assembly and disassembly, exposure to oils, coolants, and humidity, and the stress of supporting heavy loads. Chrome plating adds a protective barrier that addresses three critical challenges:
1. Corrosion Resistance
Manufacturing environments are rarely gentle. A vertical lean pipe joint under a workbench might be splashed with cleaning fluids; one on a material rack near a loading dock could face rain or high humidity. Without protection, steel joints rust, aluminum oxidizes, and their structural integrity degrades. Chrome plating, particularly hard chrome, forms a dense, non-porous layer that repels moisture and chemicals, keeping the underlying metal intact.
2. Wear Resistance
Every time a worker adjusts a shelf height or reconfigures a workstation, the vertical lean pipe joint twists, turns, or locks into place. Over time, this friction wears down unplated metal, leading to loose connections and wobbly structures. Chrome's hardness (often 65-70 HRC on the Rockwell scale) resists abrasion, ensuring the joint maintains its grip and shape even after hundreds of adjustments.
3. Load-Bearing Reliability
A vertical lean pipe joint isn't just a connector—it's a load-bearing component. Whether it's supporting a 50kg tool cabinet on a workbench or a stack of heavy parts on a material rack, the joint must distribute weight evenly without bending or deforming. Chrome plating reinforces the joint's surface, preventing micro-cracks that could spread under stress and cause catastrophic failure.
In short, chrome plating isn't an afterthought—it's a vital part of the vertical lean pipe joint's performance. And its effectiveness hinges on one key factor: thickness.

Factors That Dictate Chrome Thickness Requirements
There's no one-size-fits-all answer to "how thick should chrome plating be on a vertical lean pipe joint." Thickness depends on three main factors: the joint's application, the environment it operates in, and industry-specific regulations. Let's break them down.
Application: Light vs. Heavy-Duty Use
A vertical lean pipe joint used in a small electronics assembly workstation (supporting lightweight PCBs and tools) faces far less stress than one in an automotive plant, where it might hold heavy engine components. Light-duty applications typically require thinner chrome layers (5-8 microns), while heavy-duty joints (like those in material racks or conveyor systems) need 10-15 microns to withstand constant load and friction.
Environment: Humidity, Chemicals, and Temperature
Joints in humid environments (e.g., food processing plants) or those exposed to corrosive chemicals (e.g., battery manufacturing) need thicker chrome to combat oxidation and chemical attack. Similarly, extreme temperatures—whether from hot ovens or cold storage—can affect metal expansion and contraction; a thicker chrome layer provides extra durability to handle these fluctuations without cracking.
Industry Standards: Meeting Regulatory Demands
Certain industries have strict guidelines for component durability. For example, the automotive sector often follows ISO 14577 for hardness testing, which indirectly influences chrome thickness requirements. The aerospace industry, meanwhile, might mandate compliance with ASTM B117 (salt spray testing) to ensure corrosion resistance, which often requires thicker plating. Even within manufacturing, electronics assembly (where ESD workstations are common) may specify chrome thickness to avoid static buildup or contamination.

Standard Chrome Thickness Ranges Across Industries
To put these factors into perspective, let's look at typical chrome thickness ranges for vertical lean pipe joints in common industries. This table draws on data from leading lean pipe suppliers and industry benchmarks:
| Industry | Typical Chrome Thickness Range (Microns) | Key Driver for Thickness | Common Application Example |
|---|---|---|---|
| Electronics Assembly | 6-10 | Light loads, clean environment, ESD safety | ESD workstation frames |
| General Manufacturing | 8-12 | Moderate loads, occasional chemical exposure | Turnover trolleys, basic workbenches |
| Automotive | 10-15 | Heavy loads, frequent adjustments, oil/coolant exposure | Material racks for engine parts |
| Food & Beverage | 12-18 | High humidity, frequent cleaning with caustic agents | Stainless steel pipe series for ingredient storage racks |
| Aerospace | 15-20 | Extreme temperature fluctuations, strict safety regulations | Tool storage racks in assembly hangars |
*Note: These ranges are guidelines, not hard rules. Always consult your lean pipe supplier or industry standards body for application-specific requirements.*

How to Check Chrome Thickness: Quality Control Methods
So, you've specified a 10-12 micron chrome layer for your vertical lean pipe joints. How do you verify that your lean pipe supplier actually delivered? Quality checks for chrome thickness involve a mix of visual inspection, non-destructive testing, and (in some cases) destructive testing. Here's how each method works:
1. Visual Inspection
Start with the basics: look at the joint. A well-plated vertical lean pipe joint should have a uniform, mirror-like finish with no pits, cracks, or discoloration. Dull spots or uneven coloring can indicate thin or inconsistent plating. For example, if the threads of the joint (where plating is hardest to apply) look matte compared to the rest, the thickness there might be below spec. While visual checks don't measure thickness directly, they flag red flags that warrant further testing.
2. Non-Destructive Testing (NDT)
NDT methods let you measure chrome thickness without damaging the joint, making them ideal for incoming inspections. The most common techniques include:
Magnetic Induction (For Ferrous Metals)
If your vertical lean pipe joint is made of steel (a ferrous metal), a magnetic induction gauge is your go-to tool. It works by generating a magnetic field at the joint's surface; the chrome layer (non-magnetic) disrupts this field, and the gauge calculates thickness based on the disruption. Most gauges provide readings in microns, with an accuracy of ±1 micron for layers up to 50 microns—more than sufficient for typical joint requirements.
Eddy Current (For Non-Ferrous Metals)
For aluminum or stainless steel joints (non-ferrous), eddy current gauges are used. These devices send an alternating current through a coil, creating an electromagnetic field. When placed near the joint, the field induces "eddy currents" in the metal. The chrome layer (which is non-conductive) weakens these currents, and the gauge translates this into thickness. Like magnetic induction, eddy current testing is fast, portable, and accurate for thin layers.
3. Adhesion Testing
Thickness alone isn't enough—the chrome layer must also stick to the joint. A thick but poorly adhered layer will peel or flake off, leaving the joint vulnerable. The tape test is a simple adhesion check: apply a strong adhesive tape (like 3M Scotch 610) to the joint, press firmly, then rip it off quickly. If any chrome comes off on the tape, the plating is (substandard). For more rigorous testing, the bend test involves clamping the joint and bending it 180°; cracks or peeling indicate poor adhesion, often linked to improper pre-plating cleaning (e.g., oil or rust left on the surface).
4. Salt Spray Testing (For Corrosion Resistance)
While not a direct thickness test, salt spray testing (per ASTM B117) reveals how well the chrome layer protects the joint. The joint is placed in a chamber and exposed to a mist of 5% saltwater at 35°C. After 24, 48, or 100 hours (depending on requirements), the joint is inspected for rust or corrosion. A properly plated joint (with sufficient thickness) should show no signs of corrosion—if rust appears, it's a sign the chrome layer was too thin to block moisture.
Common Chrome Thickness Issues and How to Avoid Them
Even with the best intentions, vertical lean pipe joints can fail to meet thickness requirements. Here are the most common problems and how to work with your lean pipe supplier to prevent them:
1. Uneven Thickness
The biggest culprit here is poor plating geometry. Vertical lean pipe joints often have complex shapes—threads, holes, or recesses—that make it hard for the plating solution to reach evenly. For example, the inside of a joint's socket might get less plating than the outer surface, leading to thin spots. To fix this, suppliers use "throwing power" additives in the plating bath, which improve solution flow into tight spaces. They might also rotate the joint during plating to ensure all surfaces are exposed equally. Ask your supplier about their plating process—reputable ones will have protocols to address geometry challenges.
2. Thin Plating Due to Time or Current Miscalculations
Chrome plating is an electrolytic process: the joint is submerged in a chromic acid solution and acts as the cathode, while lead anodes supply current. Thickness is directly related to plating time and current density (amps per square foot). Too little time or current, and the layer is too thin. A supplier might cut corners here to speed up production or reduce costs. To avoid this, request a plating certificate from your supplier, detailing time, current, and thickness measurements for each batch.
3. Porosity in Thick Layers
Ironically, plating too thick can also cause issues. Layers over 20 microns may develop pores or cracks as they cool, especially if the plating rate is too fast. These pores act as channels for moisture, defeating the purpose of chrome. That's why most vertical lean pipe joints top out at 15-18 microns—beyond that, the risk of porosity rises. Work with your supplier to define the optimal thickness for your application, balancing protection and structural integrity.
Why Partnering with a Reliable Lean Pipe Supplier Matters
At this point, it's clear that chrome thickness is a critical quality metric for vertical lean pipe joints. But ensuring consistent thickness across hundreds or thousands of joints? That requires expertise, investment in equipment, and a commitment to quality—traits that separate top-tier lean pipe suppliers from fly-by-night vendors. Here's what a reliable supplier brings to the table:
1. In-House Plating Control
The best suppliers don't outsource plating—they handle it in-house. This gives them full control over the process, from cleaning the joint (a critical step; even a fingerprint can disrupt plating) to monitoring bath chemistry and current density. In-house plating also means faster turnaround and easier traceability if issues arise. Ask your supplier: "Do you plate your vertical lean pipe joints on-site, or do you use a third party?" If it's the latter, probe about their quality control measures for outsourced processes.
2. Certifications and Compliance
Reputable lean pipe suppliers hold certifications like ISO 9001 (quality management) and ISO 14001 (environmental management), which ensure they follow strict protocols for plating and testing. They'll also provide material safety data sheets (MSDS) for the plating chemicals and test reports for chrome thickness and adhesion. For industries with strict regulations (e.g., medical device manufacturing), look for suppliers with industry-specific certifications that include chrome plating standards.
3. Technical Support for Custom Applications
Maybe your application is unique: a vertical lean pipe joint that will be used outdoors, or one that needs to support an unusually heavy load. A good supplier won't just sell you a standard joint—they'll work with you to determine the right chrome thickness, material, and design. For example, if you're building a lean system near the ocean (high salt exposure), they might recommend a 15-18 micron layer instead of the standard 10-12. This level of collaboration ensures your joints are optimized for *your* environment, not a generic one.
Case Study: How Inadequate Chrome Thickness Led to Production Downtime (and How It Was Fixed)
To illustrate the real-world impact of chrome thickness, let's look at a case from a mid-sized automotive parts manufacturer. The company had recently expanded its assembly line, purchasing new material racks (3 row, 3 floor) and workbenches from a low-cost lean pipe supplier. Within three months, workers began complaining about wobbly racks and loose joints. A closer inspection revealed rust on the vertical lean pipe joints, particularly those near the floor (exposed to cleaning water and oil drips).
The manufacturer contacted the supplier, who provided test reports claiming the joints had 8-10 microns of chrome—within the "general manufacturing" range. Skeptical, the manufacturer hired a third-party lab to test the failed joints. The results? The chrome layer was only 3-5 microns thick, with visible porosity. The supplier had cut corners, using a lower current density to reduce plating time.
The manufacturer switched to a reputable lean pipe supplier with in-house plating. The new vertical lean pipe joints were specified with 12-15 microns of chrome, and the supplier provided magnetic induction test results for each batch. Six months later, the racks showed no signs of rust, and joint failures dropped by 95%. The upfront cost of higher-quality joints was offset by reduced downtime and maintenance—a classic example of why "cheap" can be expensive in the long run.
Conclusion: Thickness = Trust in Lean Systems
The vertical lean pipe joint might be small, but its role in lean manufacturing is enormous. And at the heart of that role is chrome plating—specifically, the thickness of that plating. Too thin, and the joint succumbs to corrosion and wear; too thick, and it becomes brittle or porous. By understanding the factors that drive thickness requirements, using the right testing methods, and partnering with a reliable lean pipe supplier, you can ensure your joints are up to the task.
Remember: a lean system is only as strong as its weakest link. For vertical lean pipe joints, that link is often the chrome layer. Invest in quality, verify thickness, and prioritize suppliers who treat plating as a science, not an afterthought. Your shop floor's efficiency, safety, and bottom line will thank you.