- Company Articles
- Industry articles
- Industry standards
- How to Test 2020 EU Standard Aluminum Profile for Quality Assurance

How to Test 2020 EU Standard Aluminum Profile for Quality Assurance
Related Product
2020 EU Standard Aluminum Profile
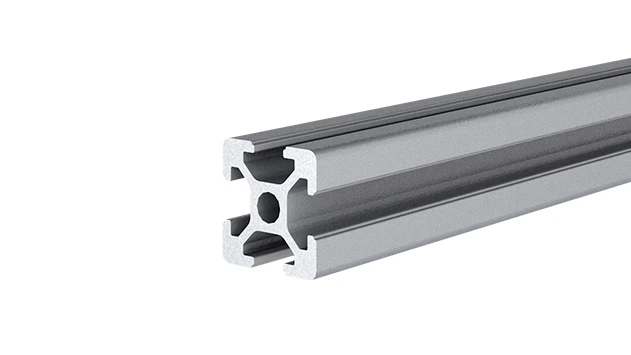
2020 is a 2.00 x 2.00CM fractional 20 series square extrusion T-slot profile with four open T-slots, one on each 2.00 face. The profile has align-a-grooves to assist in aligning connecting profiles.
In the fast-paced world of manufacturing and industrial setup, every component counts. Whether you're building a workbench, assembling a material rack, or setting up a production line, the reliability of your tools and structures hinges on the quality of the parts you use. One such foundational component is the 2020 EU Standard Aluminum Profile—a versatile, lightweight, and durable solution that's become a staple in lean systems, assembly lines, and workstation setups. But here's the thing: not all aluminum profiles are created equal. A subpar 2020 EU standard profile can lead to wobbly workbenches, misaligned T-slots, or even safety hazards down the line. That's why quality assurance testing isn't just a "nice-to-have"—it's a critical step to ensure your projects stand strong, your operations run smoothly, and your investments pay off. In this guide, we'll walk you through how to thoroughly test 2020 EU Standard Aluminum Profiles, covering everything from material composition to accessory compatibility, so you can be confident in the profiles you choose.
Understanding the 2020 EU Standard Aluminum Profile
Before diving into testing, let's clarify what makes a 2020 EU Standard Aluminum Profile "standard." As the name suggests, this profile has a cross-sectional dimension of 20mm x 20mm—small but mighty, designed for applications where space and weight matter, like lightweight workbenches, shelving units, or automated machinery frames. The "EU Standard" part is key: it means the profile adheres to strict European guidelines for material quality, dimensional accuracy, and safety. These guidelines cover everything from the aluminum alloy used (typically 6063, known for its excellent extrudability and corrosion resistance) to the tolerances of its T-slots (the grooves that let you attach accessories like brackets or panels). For example, the EU standard specifies that the profile's width and height should deviate by no more than ±0.1mm from 20mm, and the T-slot opening must be precise enough to fit standard aluminum profile accessories without gaps or forced fitting.
Why does this matter? Imagine ordering a batch of 2020 profiles for a custom workbench, only to find their T-slots are too narrow to fit your aluminum profile fixings. Or worse, discovering the walls are unevenly thick, making the profile weak at certain points. Non-standard profiles might save a few dollars upfront, but they'll cost you time, frustration, and even safety risks in the long run. That's why testing isn't just about checking boxes—it's about ensuring the profile does what it's supposed to do, reliably and safely.
Pre-Testing Preparation: What You'll Need
Testing a 2020 EU Standard Aluminum Profile isn't something you can do with just a ruler and a guess. To get accurate results, you'll need the right tools, a clear plan, and a bit of preparation. Here's what to gather before you start:
- Reference Documents: A copy of the EU standard specifications for 2020 aluminum profiles (EN 755-9 is a common one for extruded profiles). This will be your "rulebook" for acceptable tolerances and material properties.
- Measuring Tools: Calipers (digital is best for precision), a micrometer for wall thickness, a straight edge or laser level for straightness, and a T-square to check right angles.
- Material Testing Tools: If you're testing in-house, a portable hardness tester (like a Rockwell B tester) can check mechanical strength. For material composition, you might need a handheld XRF analyzer (though this is often done by suppliers; if you're a buyer, ask for a certificate of analysis).
- Sample Profiles: Don't test just one profile—randomly select 3-5 samples from a batch. This gives a better sense of consistency; a single good (or bad) profile might not represent the whole lot.
- Accessories for Compatibility Checks: Bring along common aluminum profile accessories you'll use, like 2020 aluminum profile end caps, M5 or M6 bolts (standard for T-slots), and a few brackets. You'll need these to test how well the profile works with real-world components.
- Safety Gear: Gloves (to avoid cuts from sharp edges), safety glasses, and a clean workspace to lay out samples and tools.
Pro Tip: If you're a buyer working with a new supplier, ask them to send a sample batch first. Testing a small sample before placing a large order can save you from costly mistakes later.

Key Testing Procedures: Step-by-Step
Now, let's walk through the critical tests you need to perform. We'll start with the basics (dimensions) and move to more complex checks (mechanical properties and compatibility). Each test is designed to uncover potential flaws that could affect performance.
1. Dimensional Accuracy: Does It Measure Up?
The first thing to check is whether the profile's dimensions match the EU standard. Even small deviations can cause big problems. Here's how to test:
Width and Height: Use digital calipers to measure the profile's width and height at three points: near the top, middle, and bottom. The EU standard allows a tolerance of ±0.1mm, so each measurement should be between 19.9mm and 20.1mm. If a profile measures 20.2mm in width, it's too big—this could make it impossible to fit into pre-designed frames or tight spaces.
Wall Thickness: Flip the profile on its side and use a micrometer to measure the thickness of the walls (the vertical and horizontal parts of the "square"). For 2020 profiles, the standard wall thickness is typically 1.2mm to 1.5mm (depending on the alloy), with a tolerance of ±0.05mm. Uneven walls—say, 1.2mm on one side and 1.0mm on the other—are a red flag. Thin walls can lead to bending or breaking under load, while overly thick walls add unnecessary weight without extra strength.
Straightness: Lay the profile flat on a level surface and use a straight edge or laser level to check for bowing or twisting. The EU standard allows a maximum deviation of 0.5mm per meter of length. If a 1-meter profile curves upward by 1mm in the middle, it will warp when mounted, throwing off the alignment of your entire structure.
T-Slot Dimensions: The T-slots are the profile's "connection points," so their size and shape are crucial. Measure the slot's width, depth, and the distance between slots (if there are multiple). For 2020 profiles, the T-slot is usually 6mm wide at the opening and 8mm wide at the base (to lock in bolts). If the slot is too narrow, your aluminum profile fixings won't fit; too wide, and bolts will wiggle loose. Use a T-slot gauge (or a standard M5 bolt) to test: the bolt should slide in smoothly and tighten without stripping the slot.
2. Material Composition: Is It the Right Aluminum?
Not all aluminum is the same. The 2020 EU Standard Aluminum Profile is typically made from 6063 aluminum alloy, a heat-treatable alloy with good strength, corrosion resistance, and workability. Using a cheaper alloy (like 1100, which is pure aluminum) might save money but result in a profile that bends too easily or corrodes quickly. Here's how to verify the material:
Check the Certificate of Analysis (CoA): Reputable suppliers will provide a CoA that lists the alloy composition, including percentages of magnesium, silicon, and other elements (6063 should have ~0.4-0.8% silicon and ~0.45-0.9% magnesium). If a supplier can't provide a CoA, that's a warning sign.
Hardness Testing: Even with a CoA, it's wise to spot-check hardness. 6063-T5 (the most common temper for extruded profiles) has a Rockwell hardness of around 60-70 HRB. Use a portable Rockwell tester to indent the profile's surface—if the reading is below 55 HRB, the alloy might be too soft. If it's above 75 HRB, it could be brittle (a sign of over-treating).
Visual Clues: Low-quality alloys often have visible defects, like porosity (tiny holes) on the surface or inconsistent coloration after anodizing (a common finish for aluminum profiles). Porosity weakens the profile and makes it prone to corrosion, while uneven anodizing suggests poor extrusion quality.
3. Surface Finish: Smooth, Strong, and Scratch-Free
The surface of the aluminum profile isn't just about looks—it's a indicator of quality and durability. A rough or damaged surface can harbor dirt, corrode faster, or even snag on materials during assembly. Here's what to inspect:
Visual Inspection: Examine the profile under good lighting for scratches, dents, or oxidation (a dull, chalky film). The EU standard allows minor surface imperfections, but deep scratches (more than 0.1mm deep) or large dents can weaken the profile. Run your finger along the edges—they should be smooth, not sharp (sharp edges can cause cuts during handling).
Anodization Quality (If Applicable): Many 2020 profiles are anodized (coated with a protective oxide layer) for extra corrosion resistance. Check that the anodized layer is even—no patchy areas or discoloration. A simple adhesion test: press a piece of tape firmly onto the surface, then peel it off quickly. If any coating comes off, the anodization is poor.
Cleanliness: The profile should be free of oil, grease, or debris from the extrusion process. A quick wipe with a clean cloth should not leave stains—greasy residues can interfere with paint or adhesive if you plan to modify the profile later.
4. Accessory Compatibility: Does It Play Well With Others?
A profile is only as good as its ability to work with the accessories you need. After all, you're not just buying a 20mm square of aluminum—you're buying a building block that needs to attach to end caps, brackets, and panels. Here's how to test compatibility:
End Cap Fit: Grab a 2020 aluminum profile end cap (the plastic or metal caps that cover the profile's ends) and try to press it into place. It should fit snugly, with no gaps or wobbling. If it falls off easily, the profile's dimensions are off; if you have to hammer it on, the end cap might crack or the profile could bend.
Bolt and Bracket Fit: Take a standard M5 bolt (the most common size for 2020 T-slots) and insert it into the T-slot. Use a nut to tighten it—there should be resistance, but the bolt should turn smoothly. If the bolt strips the slot (i.e., the metal inside the slot tears), the T-slot is too soft or poorly extruded. Next, attach a simple L-bracket using the bolt. The bracket should sit flush against the profile—no tilting or gaps, which would weaken the connection.
Panel Attachment: If you plan to mount panels (like plywood or aluminum sheets) to the profile, test with a sample panel and T-slot nuts. The nuts should slide easily along the T-slot, and the panel should secure tightly without bending the profile. Gaps between the panel and profile mean the T-slots are misaligned, which can cause the panel to vibrate loose over time.
5. Summary of Key Tests: A Quick Reference
| Test Type | Purpose | Tools Needed | EU Standard Requirement |
|---|---|---|---|
| Width/Height | Ensure profile fits standard frames | Digital calipers | 20mm ±0.1mm |
| Wall Thickness | Check structural strength | Micrometer | 1.2-1.5mm ±0.05mm |
| Straightness | Prevent warping in assembly | Straight edge/laser level | ≤0.5mm deviation per meter |
| Hardness | Verify alloy strength | Rockwell B tester | 60-70 HRB (for 6063-T5) |
| Accessory Fit | Ensure compatibility with end caps, bolts | 2020 end cap, M5 bolt, L-bracket | No gaps, snug fit without force |
Advanced Testing: Going the Extra Mile
For critical applications—like profiles used in medical equipment, food processing, or outdoor structures—you might want to perform advanced tests to ensure long-term durability. These aren't always necessary for basic workbenches, but they're worth considering if failure could have serious consequences:
Corrosion Resistance: The salt spray test (ASTM B117) exposes the profile to a mist of saltwater for 48-96 hours. Afterward, check for rust or pitting. 6063 aluminum with a good anodized finish should show little to no corrosion—this is crucial for profiles used in humid or coastal environments.
Impact Resistance: drop a small weight (e.g., a 500g steel ball) from 1 meter onto the profile's edge. The profile should dent but not crack. Cracking indicates a brittle alloy or poor extrusion, which could fail under sudden stress (like a falling tool on a workbench).
Thermal Stability: Heat the profile to 80°C (common in industrial settings) for 24 hours, then cool it to -20°C for another 24 hours. Measure dimensional changes afterward—any deviation beyond ±0.1mm means the profile isn't stable under temperature swings, which could warp in hot or cold environments.
Common Red Flags and What to Do Next
Even with careful testing, you might encounter profiles that don't meet the EU standard. Here are some common red flags and how to respond:
- Uneven Wall Thickness: If one side is 0.8mm and the other is 1.5mm, reject the batch. This inconsistency leads to weak points that will fail under load.
- Loose End Caps: If end caps fall off with minimal pressure, the profile's dimensions are off. Ask the supplier for a replacement batch—this is a sign of poor extrusion control.
- Soft Hardness Reading: A Rockwell hardness below 55 HRB suggests the alloy is too weak. Use these profiles only for non-load-bearing applications (like decorative trim), or return them.
- Visible Porosity: Tiny holes on the surface mean the extrusion process was flawed. These profiles will corrode quickly—reject immediately.
If a batch fails multiple tests, don't hesitate to contact your supplier. Reputable suppliers will stand behind their products and either replace the batch or provide a refund. If the issue persists, consider switching suppliers—consistent quality is non-negotiable when it comes to structural components.
Conclusion: Quality Testing = Peace of Mind
Testing a 2020 EU Standard Aluminum Profile might seem like extra work, but it's an investment in reliability. Whether you're a manufacturer building workbenches, a supplier ensuring customer satisfaction, or a buyer assembling a production line, knowing your profiles meet EU standards means fewer delays, fewer repairs, and fewer safety risks. From checking dimensions with calipers to testing how well end caps fit, each step brings you closer to confidence in the products you use.
Remember, the goal isn't perfection—it's consistency. A profile that meets the EU standard's tolerances, uses the right alloy, and works seamlessly with aluminum profile accessories is a profile you can trust. So the next time you unbox a batch of 2020 profiles, take 15 minutes to run through these tests. Your future self (and your assembly line) will thank you.