- Company Articles
- Industry articles
- Industry standards
- 2020 National Standard Profile Quality Control: Incoming Inspection Procedures

2020 National Standard Profile Quality Control: Incoming Inspection Procedures
Related Product
2020 National Standard Profile
45° external bending joint, used for 45° external connection of two aluminum pipes.
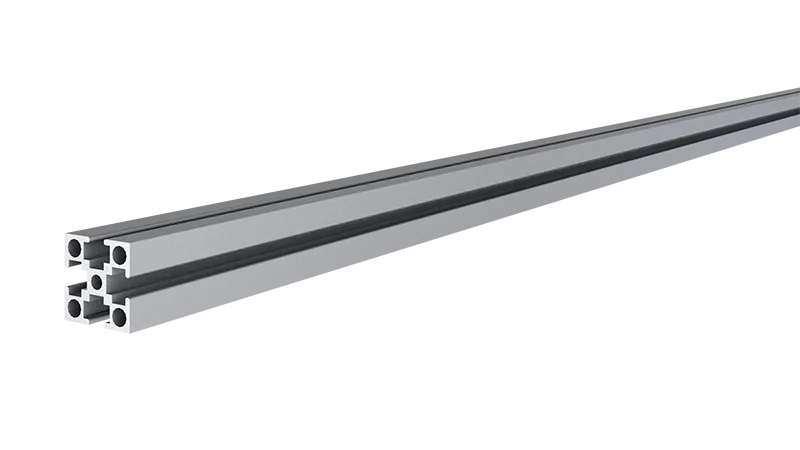
In the world of manufacturing, where precision and reliability are the cornerstones of success, aluminum profiles stand as silent workhorses. From the sturdy workbenches on factory floors to the sleek frames of conveyor systems, these profiles form the backbone of countless industrial applications. Among the many specifications that govern their production, the 2020 national standard profile has emerged as a benchmark for quality, setting strict guidelines for dimensions, material composition, and performance. But even the most well-crafted standards are only as effective as the processes that ensure compliance—and that's where incoming inspection comes into play. Think of it as the first line of defense, a critical checkpoint that separates subpar materials from those that will go on to build durable, safe, and efficient products. In this article, we'll dive deep into the incoming inspection procedures for 2020 national standard profile, exploring why each step matters, the tools involved, and how it all ties back to the integrity of the final product, whether it's a simple aluminum profile accessory or a complex workbench assembly.
Why Incoming Inspection Matters: The Cost of Cutting Corners
Let's start with the basics: Why bother with rigorous incoming inspection? Consider this scenario: A supplier delivers a batch of 2020 national standard profile that looks "good enough" at first glance. The production team skips inspection to meet a tight deadline, and the profiles are quickly assembled into workbenches for a automotive parts manufacturer. A month later, reports come in: the workbenches are wobbling, with some even showing signs of bending under the weight of tools and components. An investigation reveals the culprit: the aluminum extrusion profiles had inconsistent wall thickness, falling outside the tolerance range specified in the 2020 national standard. The result? Recall costs, production delays, and a damaged reputation. This isn't just a hypothetical—stories like this play out in factories worldwide when incoming inspection is overlooked.
Incoming inspection isn't just about catching defects; it's about protecting your operation from hidden risks. Poor-quality aluminum profiles can lead to weak joints, reduced load capacity, and even safety hazards. For example, a workbench built with substandard 2020 national standard profile might collapse under heavy loads, endangering workers and halting production. Beyond safety, there's the financial impact: reworking defective products, replacing failed components, and absorbing the cost of missed deadlines. In contrast, a robust inspection process ensures that only materials meeting the 2020 national standard enter your production line, minimizing waste and maximizing the reliability of your end products—whether that's a material rack, a conveyor system, or a precision workbench.
Pre-Inspection Preparation: Laying the Groundwork for Success
Before a single aluminum profile is unwrapped, the inspection process begins with preparation. This stage is all about setting clear expectations and equipping your team with the right tools and knowledge. First, the inspection team must review the technical specifications for the 2020 national standard profile. This includes dimensions (length, width, wall thickness), material composition (alloy type, elemental ratios), surface treatment (anodizing thickness, coating adhesion), and mechanical properties (tensile strength, yield strength). Having these specs on hand ensures that every inspection is objective and consistent—no guesswork involved.
Next, gather the necessary tools. For inspecting 2020 national standard profile, this typically includes:
- Digital calipers and micrometers for measuring dimensions with precision (down to 0.01mm).
- A spectrometric analyzer to verify the alloy composition, ensuring it matches the 2020 national standard's requirements for elements like silicon, magnesium, and copper.
- A surface roughness tester to check for imperfections in the aluminum extrusion profile's finish.
- A straightedge and feeler gauge to detect bowing or warping in longer profiles.
- A portable hardness tester to assess mechanical strength on-site.
Training is another critical piece of the puzzle. Inspectors must be familiar with the 2020 national standard's specific tolerances and common defects in aluminum extrusion profile. For example, they should know that a deviation of more than 0.1mm in wall thickness is unacceptable, or that a surface scratch deeper than 0.05mm could compromise corrosion resistance. Regular training sessions and refresher courses help keep the team sharp, ensuring that no detail slips through the cracks.

Step-by-Step Inspection Process: From Visual Checks to Material Testing
With preparation complete, it's time to dive into the inspection itself. This process is methodical, covering everything from how the profiles look to what they're made of. Let's break it down step by step.
1. Visual Inspection: The First Impression Matters
Visual inspection is often the first step, and for good reason: many defects are immediately visible to the trained eye. Inspectors start by examining the exterior of the 2020 national standard profile for signs of damage during transit, such as dents, scratches, or bending. Even minor dents can weaken the profile's structural integrity, especially in load-bearing applications like workbench frames. Next, they check for surface finish consistency. Aluminum extrusion profile should have a smooth, uniform texture; rough patches, pitting, or discoloration could indicate issues with the extrusion process or post-treatment (like anodizing).
Color uniformity is another key check, especially for profiles that will be used in visible applications. A batch of 2020 national standard profile should have consistent hue—variations might signal uneven anodizing or contamination during production. Inspectors also look for "die lines," faint ridges left by the extrusion die, which are common but should not exceed the 2020 national standard's limits (typically 0.03mm in height). Finally, they check the ends of the profiles for burrs or sharp edges, which can pose safety risks during assembly and indicate poor cutting precision.
2. Dimensional Measurement: Ensuring Precision to the Millimeter
Looks can be deceiving, which is why dimensional measurement is a non-negotiable step. The 2020 national standard profile has strict tolerance requirements, and even small deviations can cause big problems during assembly—for example, a profile that's 0.2mm too wide might not fit into standard aluminum profile accessories like connectors or end caps. Inspectors use digital calipers and micrometers to measure critical dimensions:
- Cross-sectional dimensions: For 2020 national standard profile, this typically refers to the width and height (e.g., 20mm x 20mm for a square profile) and wall thickness (often 1.2mm or 1.5mm, depending on the variant).
- Length: Profiles are usually cut to specific lengths (e.g., 2 meters, 3 meters), and tolerance here is typically ±2mm to ensure they fit into assembly jigs.
- Straightness: Using a straightedge and feeler gauge, inspectors check for bowing. The 2020 national standard usually allows a maximum deviation of 1mm per meter of length.
To ensure accuracy, measurements are taken at multiple points along the profile (e.g., near each end and in the middle). Any dimension that falls outside the 2020 national standard's tolerance range is flagged for further review.
3. Material Composition Analysis: Verifying the "Recipe" of the Alloy
Aluminum profiles are alloys, meaning they're mixed with other elements (like magnesium, silicon, or copper) to enhance strength, corrosion resistance, or machinability. The 2020 national standard profile specifies exact ratios for these elements—for example, 6063 aluminum alloy (common in profiles) typically contains 0.4-0.8% silicon and 0.7% magnesium. To verify this, inspectors use a handheld X-ray fluorescence (XRF) spectrometer, which analyzes the elemental composition of the profile in seconds.
Why does this matter? The wrong alloy composition can drastically affect performance. Too little magnesium, for instance, reduces the profile's tensile strength, making it unsuitable for load-bearing parts like workbench legs. Conversely, excess silicon can make the profile brittle, increasing the risk of cracking during assembly. By confirming the alloy matches the 2020 national standard, inspectors ensure the profile will perform as expected in real-world applications.
4. Mechanical Property Testing: Ensuring Strength and Durability
Even if a profile looks good and has the right dimensions, it needs to stand up to mechanical stress. Mechanical property testing evaluates how the 2020 national standard profile performs under tension, compression, and bending—critical for applications like workbenches that must support heavy loads. The most common tests include:
- Tensile strength: The maximum stress the profile can withstand before breaking. For 2020 national standard profile, this is often around 180-200 MPa (megapascals).
- Yield strength: The stress at which the profile begins to deform permanently. This is crucial for ensuring the profile doesn't bend under normal use (e.g., a workbench supporting tools).
- Elongation: The percentage the profile stretches before breaking, indicating ductility (important for applications that require some flexibility).
These tests are usually performed on sample coupons cut from the batch, as destructive testing on the entire profile isn't feasible. Results are compared to the 2020 national standard's requirements—any sample that falls short means the entire batch may be rejected.
5. Surface Treatment Inspection: Protecting Against Wear and Corrosion
Many aluminum profiles, including the 2020 national standard profile, undergo surface treatments like anodizing or powder coating to improve corrosion resistance and aesthetics. Incoming inspection includes checking the quality of these treatments. For anodized profiles, inspectors measure the thickness of the anodic layer using a specialized gauge (typically 5-10 μm for standard applications). A thin layer may wear off quickly, leaving the profile vulnerable to oxidation, while a too-thick layer can cause brittleness.
Adhesion testing is also important: a simple cross-cut test (making a grid of cuts in the coating and applying tape) checks if the treatment peels off easily. For powder-coated profiles, inspectors look for pinholes, bubbles, or uneven coverage, which can lead to premature corrosion. Even small flaws in surface treatment can shorten the profile's lifespan, especially in harsh industrial environments.
Inspection Checkpoints: A Quick Reference Table
| Inspection Category | Key Checkpoints | Acceptance Criteria (2020 National Standard) | Tools Used |
|---|---|---|---|
| Visual Inspection | Scratches, dents, color consistency, die lines | No scratches >0.05mm deep; color variation < ΔE 2.0; die lines <0.03mm | Visual examination, magnifying glass |
| Dimensional Measurement | Width, height, wall thickness, straightness | ±0.1mm tolerance on cross-section; straightness <1mm/m | Digital calipers, micrometers, straightedge |
| Material Composition | Alloy elements (Si, Mg, Cu) | 6063 alloy: Si 0.4-0.8%, Mg 0.7% | XRF spectrometer |
| Mechanical Properties | Tensile strength, yield strength, elongation | Tensile: >180 MPa; Yield: >110 MPa; Elongation: >8% | Tensile testing machine, hardness tester |
| Surface Treatment | Anodize thickness, adhesion, coverage | Anodize thickness 5-10 μm; no peeling in cross-cut test | Anodize thickness gauge, cross-cut tool |
Documentation and Non-Conforming Products: Closing the Loop
Inspection isn't complete without proper documentation. Every batch of 2020 national standard profile should come with a Certificate of Conformity (CoC) from the supplier, detailing test results and compliance with the 2020 national standard. Inspectors cross-verify these results with their own findings, logging measurements, test data, and pass/fail outcomes in a centralized system. This documentation isn't just for record-keeping—it's critical for traceability. If a defect is discovered later in production, you can trace it back to the specific batch, supplier, and inspection records to identify root causes.
But what happens when a batch fails inspection? Non-conforming products are quarantined immediately to prevent accidental use. The inspection team then conducts a root-cause analysis: Is the issue a one-time mistake (e.g., a damaged profile during shipping) or a systemic problem (e.g., consistent dimensional from the supplier)? Depending on the severity, options include rejecting the batch, requesting a rework from the supplier, or (in rare cases) accepting the batch with concessions if the deviation doesn't affect performance. For example, a profile with a minor scratch might be accepted for internal use (like a non-visible part of a material rack), but one with incorrect alloy composition would almost always be rejected.
Case Study: How Incoming Inspection Saved a Workbench Production Run
To illustrate the impact of rigorous incoming inspection, let's look at a real-world example. A manufacturer of industrial workbenches recently received a batch of 2020 national standard profile from a new supplier. The initial visual inspection looked promising—no major scratches or dents, and the color was uniform. But during dimensional measurement, inspectors noticed a pattern: the wall thickness of the profiles was consistently 0.2mm below the 2020 national standard's minimum requirement (1.0mm instead of 1.2mm).
The team immediately flagged the batch as non-conforming and conducted mechanical testing on a sample. The results confirmed the risk: the thinner walls reduced the tensile strength by 15%, meaning the workbenches built with these profiles would have a lower load capacity than specified. The supplier was contacted, and the batch was rejected. Thanks to the inspection, the manufacturer avoided using substandard material—preventing potential workbench failures, safety incidents, and costly rework. The supplier, in turn, improved their extrusion process to meet the 2020 national standard, and the partnership continued with stricter quality checks moving forward.
Conclusion: Building a Foundation of Quality
Incoming inspection for 2020 national standard profile isn't just a box-ticking exercise—it's a commitment to quality, safety, and reliability. From visual checks to mechanical testing, every step ensures that the aluminum profiles entering your production line meet the highest standards, whether they're destined for a simple aluminum profile accessory or a heavy-duty workbench. By investing in rigorous inspection, you protect your operation from defects, reduce waste, and build trust with customers who depend on the durability of your products.
As manufacturing continues to evolve, the importance of incoming inspection only grows. With the rise of lean manufacturing and just-in-time production, there's less room for error—defects caught early prevent cascading delays downstream. So the next time you see a workbench, a conveyor, or a material rack, remember: its strength starts with the first inspection of the aluminum profile. And for those working with 2020 national standard profile, that first inspection is the key to building a foundation that lasts.