- Company Articles
- Industry articles
- Industry standards
- 2020 National Standard Profile Threaded Holes: Precision Requirements for Fasteners

2020 National Standard Profile Threaded Holes: Precision Requirements for Fasteners
Related Product
2020 National Standard Profile
45° external bending joint, used for 45° external connection of two aluminum pipes.
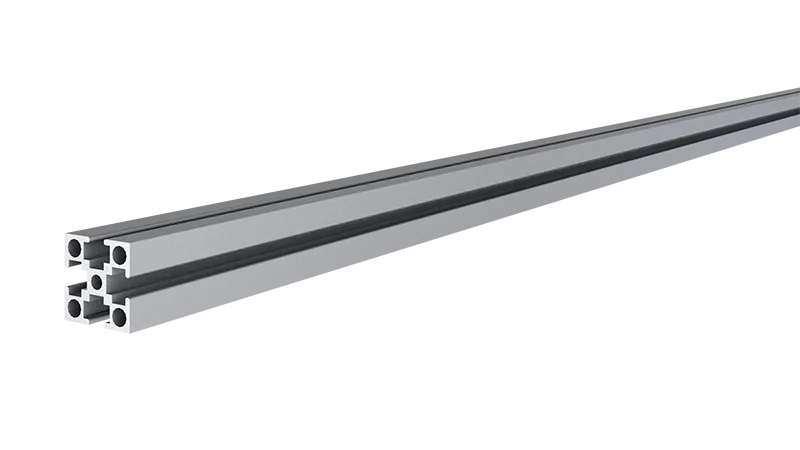
In the world of manufacturing and industrial setup, every component plays a silent but critical role in ensuring efficiency, durability, and safety. Among these unsung heroes are aluminum profiles—specifically, the 2020 national standard profile, a workhorse in workshops, assembly lines, and lean systems worldwide. What makes this profile so indispensable? Look no further than its threaded holes: small, unassuming features that act as the backbone of connectivity, holding together everything from workbenches to material racks. Today, we're diving deep into these threaded holes, exploring their precision requirements, why they matter, and how they interact with fasteners and aluminum profile accessories to keep operations running smoothly.
The 2020 National Standard Profile: A Foundation for Modern Manufacturing
Before we zoom in on threaded holes, let's take a moment to appreciate the 2020 national standard profile itself. Part of the broader family of aluminum extrusion profiles, this profile is defined by its dimensions—typically 20mm in width and 20mm in height—and its T-slot design, which allows for flexible attachment of components. Unlike generic aluminum pipes, the 2020 profile is engineered to meet strict national standards, ensuring consistency across manufacturers. This consistency is why it's a staple in lean systems, where modularity and repeatability are key. Whether you're building a lightweight workbench, a turnover trolley, or a material rack, the 2020 profile provides a reliable, adaptable base.
But a profile is only as good as its ability to connect to other parts. That's where threaded holes come in. These pre-drilled, tapped holes are strategically placed along the profile's length, allowing for quick and secure attachment of aluminum profile accessories like brackets, shelves, and even adjustable leveling feet. Without precise threaded holes, even the most well-designed profile would fail to deliver the stability and flexibility modern manufacturing demands.
Threaded Holes 101: Design and Function
At first glance, a threaded hole might seem simple: a hole with spiral grooves (threads) that allow a fastener to screw into it. But in the context of the 2020 national standard profile, every detail matters. Let's break down the basics.
Location and Spacing
Threaded holes in the 2020 profile are not randomly placed. They follow strict spacing guidelines, often 50mm or 100mm apart, to align with common aluminum profile accessories. This standardized spacing ensures that components like t-slot aluminum pipe brackets or adjustable leveling feet can be attached anywhere along the profile without custom drilling. Imagine trying to mount a shelf on a profile with misaligned holes—you'd either have to drill new holes (weakening the profile) or settle for a wobbly fit. Standardized spacing eliminates this headache, making assembly faster and more reliable.
Thread Size and Depth
The most common thread size for 2020 national standard profiles is M5 or M6 (metric threads), though this can vary based on the profile's wall thickness and intended load. Thread depth is equally critical. A thread that's too shallow won't provide enough engagement with the fastener, leading to loosening under vibration. Conversely, a thread that's too deep can weaken the profile's structure, especially in thin-walled aluminum extrusion profiles. Manufacturers typically specify a thread depth of 1.5 to 2 times the thread diameter—for an M5 thread, that's 7.5mm to 10mm—to balance strength and material integrity.

Precision Parameters: What Makes a Threaded Hole "Precise"?
Precision in threaded holes isn't just about "being straight." It's a combination of several key parameters that ensure compatibility, strength, and longevity. Let's explore the most critical ones.
Tolerance Class
Tolerance refers to the allowable variation in thread size. For 2020 national standard profile threaded holes, the most common tolerance class is 6H (for internal threads), which balances tightness and ease of assembly. A 6H tolerance means the hole's major diameter (the largest diameter of the thread) is slightly larger than the nominal size, allowing for a snug but not overly tight fit with a 6g external thread (common for bolts and screws). If the tolerance is too tight, fasteners may seize or cross-thread; too loose, and the connection will lack rigidity—especially problematic for load-bearing applications like workbenches or material racks.
Perpendicularity
Perpendicularity measures how straight the threaded hole is relative to the profile's surface. A hole that's tilted (even by a few degrees) can cause the fastener to bind, leading to uneven stress distribution and potential failure. For 2020 profiles, perpendicularity tolerance is usually specified as 0.1mm per 100mm of hole depth. This might sound small, but in high-precision applications—like mounting delicate equipment on a workbench—it's essential. A misaligned hole could throw off the entire setup, leading to product defects or operational inefficiencies.
Surface Finish
The surface finish of the threads themselves matters too. Rough or uneven threads can cause galling (friction-induced wear) when fasteners are tightened, especially with aluminum, which is softer than steel. To prevent this, manufacturers often apply a coating (like anodization) to the threads, reducing friction and improving durability. A smooth thread finish also ensures consistent torque values—critical for maintaining tight connections over time, whether you're securing a t-slot aluminum pipe or an adjustable leveling foot.
| Fastener Type | Thread Size | Tolerance Class (Hole) | Recommended Torque (Nm) | Common Aluminum Profile Accessories |
|---|---|---|---|---|
| Hex Socket Cap Screw | M5 | 6H | 3.5 – 4.5 | Workbench brackets, t-slot aluminum pipe connectors |
| Button Head Screw | M6 | 6H | 8.0 – 10.0 | Adjustable leveling feet, material rack shelves |
| Self-Tapping Screw | ST4.2 | N/A (pre-drilled pilot hole) | 1.5 – 2.0 | Light-duty covers, cable management clips |
Fastener Compatibility: Matching the Right Fastener to the Hole
Even the most precisely drilled threaded hole is useless if paired with the wrong fastener. Let's look at how different fasteners interact with 2020 national standard profile threaded holes and why compatibility matters.
Machine Screws vs. Self-Tapping Screws
Machine screws (like hex socket cap screws) require pre-tapped threads and are ideal for high-load applications. They're commonly used with aluminum profile accessories that need to withstand frequent adjustments or heavy weights, such as adjustable leveling feet on a workbench. Self-tapping screws, on the other hand, cut their own threads as they're driven in. While convenient for light-duty tasks, they can damage pre-tapped holes in 2020 profiles if over-tightened, leading to stripped threads. Always check the profile manufacturer's guidelines before using self-tapping screws—many recommend reserving them for pilot holes in unthreaded sections of the profile.
Material Matters: Steel vs. Stainless Steel Fasteners
Most fasteners for aluminum profiles are made of steel or stainless steel. Steel fasteners are strong and cost-effective but can corrode if exposed to moisture. Stainless steel is more corrosion-resistant, making it better for humid environments (like food processing or cleanrooms). However, both materials are harder than aluminum, so over-tightening can gall the threads. To prevent this, apply a small amount of anti-seize compound to steel fasteners—especially when used with anodized aluminum profiles, which have a harder surface that can accelerate wear.
Common Problems and Solutions: Troubleshooting Threaded Hole Issues
Even with strict precision standards, issues can arise. Here are the most common threaded hole problems in 2020 national standard profiles and how to fix them.
Stripped Threads
Stripped threads are often caused by over-tightening or using a fastener with the wrong thread pitch. If you notice a fastener spinning without tightening, stop immediately—continuing will only worsen the damage. For minor stripping, try a thread repair insert (like a helicoil), which threads into the damaged hole and provides new threads for the fastener. For severe damage, you may need to drill and tap a larger thread (e.g., M6 instead of M5), but this should be a last resort, as it weakens the profile.
Misaligned Holes
Misaligned holes can occur if the profile was drilled off-center during manufacturing or if two profiles are joined at an angle. To fix this, use a drill bit slightly larger than the thread size to ream the hole, aligning it with the fastener. For critical applications, consider using slotted holes or adjustable brackets (common aluminum profile accessories) that allow for minor position adjustments without re-drilling.
Loose Connections
Loose connections are often due to insufficient thread engagement or vibration. Ensure the fastener is long enough to reach the recommended thread depth (1.5x diameter). For vibrating environments (like near machinery), use thread-locking adhesive (e.g., Loctite) or lock washers. Avoid overusing adhesives, though—they can make future disassembly difficult.
Testing and Quality Control: Ensuring Precision in Production
Manufacturers of 2020 national standard profiles use rigorous testing to ensure threaded hole precision. Here's how they do it:
Thread Gauges
Go/no-go gauges are the most common tool for testing thread size and tolerance. A "go" gauge should screw into the hole easily, while a "no-go" gauge should not. If the no-go gauge fits, the hole is too large; if the go gauge doesn't fit, it's too small. This simple test ensures threads meet the 6H tolerance class required for compatibility with standard fasteners.
Torque Testing
Torque testing measures how much force is required to loosen a tightened fastener. For 2020 profiles, manufacturers typically test with a calibrated torque wrench to ensure the connection can withstand the recommended torque (see Table 1) without stripping or deforming. This is especially important for aluminum profile accessories like adjustable leveling feet, which bear the weight of the entire structure.
Visual Inspection
Visual checks for burrs, cracks, or uneven threads are also part of quality control. Even a small burr can prevent a fastener from seating properly, so manufacturers often deburr holes after drilling and tapping. As a buyer, inspect profiles for these issues before assembly—catching a defective hole early saves time and frustration later.
Real-World Application: Building a Lean Workstation with 2020 Profiles
To see how threaded hole precision comes into play, let's walk through a common scenario: building a lean workstation using 2020 national standard profiles, t-slot aluminum pipe, and aluminum profile accessories like adjustable leveling feet.
First, the frame: four vertical 2020 profile legs, connected by horizontal profiles at the top and bottom. The horizontal profiles use t-slot aluminum pipe connectors, which attach via M5 hex socket cap screws into the vertical profiles' threaded holes. If the holes are misaligned by even 0.5mm, the connectors won't sit flush, leading to a wobbly frame. Thanks to the 6H tolerance and perpendicularity standards , the screws thread in smoothly, and the frame squares up perfectly.
Next, adding the worktop: a plywood sheet secured to the top horizontal profiles with button head screws. The threaded holes here must handle the weight of tools and materials, so using M6 screws with the recommended 8-10 Nm torque ensures a secure fit. Finally, adjustable leveling feet are attached to the bottom of the vertical legs. These feet screw into the profiles' threaded holes, and their precision allows for (fine adjustment) to level the workstation on uneven floors—critical for preventing material from sliding off the worktop.
Without precise threaded holes, this setup would be a nightmare: connectors would bind, screws would strip, and the workstation would wobble. Instead, the standardized precision of the 2020 national standard profile makes assembly quick, reliable, and repeatable—exactly what lean manufacturing demands.
Conclusion: The Unsung Hero of Modular Manufacturing
Threaded holes in 2020 national standard profiles may seem like small details, but they're the glue that holds modular manufacturing systems together. From their precise tolerances and spacing to their compatibility with aluminum profile accessories like adjustable leveling feet and t-slot aluminum pipe connectors, these holes enable the flexibility, durability, and efficiency that modern workshops rely on.
Whether you're a manufacturer producing profiles or a workshop owner assembling a workstation, understanding threaded hole precision is key to success. By prioritizing tolerance, perpendicularity, and fastener compatibility, you ensure that every connection is strong, reliable, and ready to handle the demands of daily operation. After all, in the world of lean manufacturing, it's the small details that make the biggest difference—and threaded holes are no exception.