- Company Articles
- Industry articles
- Industry standards
- 4040C EU Standard Aluminum Profile Tolerance Charts: Understanding EU Manufacturing Standards

4040C EU Standard Aluminum Profile Tolerance Charts: Understanding EU Manufacturing Standards
Related Product
4040C EU Standard Aluminum Profile
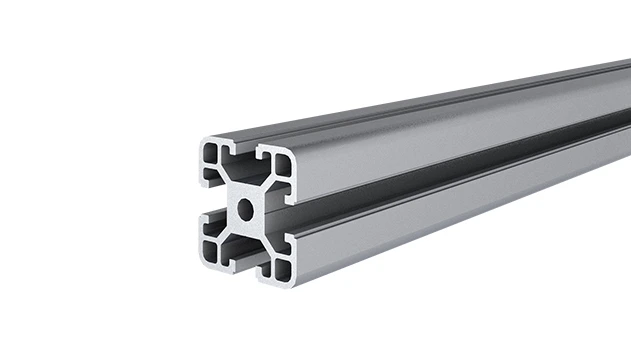
4040C is a 4.00x4.00 CM fractional 40 series square extrusion T-slot profile with four open T-slots, each side with 4.00cm face. The profile has align-a-grooves to assist in aligning connecting profiles.
How precise measurements transform chaos into streamlined production—one profile at a time
Picture this: Your team has spent weeks planning a new assembly line workbench. The design is sleek, the materials are top-notch, and the deadline is tight. You order the aluminum profiles, accessories, and connectors, excited to get started. But when the shipment arrives, reality hits: The 40mm slots on the profiles are slightly too narrow for the T-slot nuts. The crossbars warp just enough to make the shelves misalign. What should take a day of assembly turns into three days of filing, adjusting, and arguing with suppliers. Sound familiar? For manufacturers, engineers, and production managers, these are more than just headaches—they're costly delays that eat into profits and morale.
The root of the problem? Tolerances. Those tiny numbers on a technical chart that dictate how much a dimension can vary from its ideal size. Ignore them, and you're gambling with misfits, rework, and waste. But when you prioritize profiles built to strict standards—like the 4040C EU standard aluminum extrusion profile—you're not just buying metal. You're investing in predictability, efficiency, and peace of mind. Today, we're pulling back the curtain on tolerance charts, why they matter, and how the 4040C profile has become a cornerstone of lean system success across Europe and beyond.
What Are EU Standards for Aluminum Profiles, Anyway?
When you see "EU standard" on a product, it's not just a marketing buzzword. It's a promise—a guarantee that the product meets strict, pan-European guidelines designed to ensure safety, consistency, and quality. For aluminum extrusions, that promise is codified in the EN 755 series, a set of standards developed by the European Committee for Standardization (CEN). Among these, EN 755-9 is the star when it comes to tolerances, detailing exactly how much variation is allowed in dimensions like width, height, and straightness for extruded profiles.
Why does this matter? Imagine a supplier in Germany and a manufacturer in Spain collaborating on a production line. Without shared standards, the aluminum profile from Germany might have a width tolerance of ±0.5mm, while the Spanish accessories expect ±0.2mm. The result? Parts that don't fit, cross-border finger-pointing, and a production line that stalls. EU standards eliminate that guesswork. Whether you're buying from Poland, Portugal, or Prague, a 4040C profile that meets EN 755-9 will fit with 4040C accessories from any other EU-compliant supplier. It's the manufacturing equivalent of speaking a common language—and it's why these standards are non-negotiable for lean system operators.
The 4040C Profile: A Workhorse of Modern Manufacturing
Before we dive into tolerances, let's get to know the star of the show: the 4040C EU standard aluminum profile. At first glance, it's unassuming—a rectangular extrusion, 40mm wide by 40mm tall, with T-slots running along its length. But don't let its simplicity fool you. This profile is the backbone of everything from workbenches and material racks to conveyor systems and machine guards. Why? Because it strikes the perfect balance of strength, weight, and versatility.
Aluminum extrusion profile manufacturing involves forcing heated aluminum through a die to create complex cross-sections, and the 4040C's design is a masterclass in practicality. Its uniform wall thickness (typically 1.5–2.0mm) provides rigidity without excess weight, making it easy to handle and install. The T-slots, spaced at standard intervals, let you attach accessories—like brackets, shelves, or hinges—without drilling holes, turning a basic frame into a custom solution in minutes. And because it's aluminum, it resists corrosion, stands up to daily wear, and requires minimal maintenance. In short, it's the kind of profile that makes engineers and production managers sleep better at night.
But the 4040C's real superpower isn't just its design—it's its consistency. That's where tolerance charts come in. Let's break down what those charts actually mean, and why they're the difference between a project that flows and one that fights you every step of the way.

Decoding the 4040C Tolerance Chart: What the Numbers Mean
Tolerance charts can look intimidating at first—rows of numbers, abbreviations, and symbols that might as well be hieroglyphics. But they're actually a roadmap to precision. Let's demystify the key tolerances for the 4040C EU standard aluminum profile, based on EN 755-9 and EN 755-1 (the European standards for extrusion tolerances and dimensions).
| Characteristic | EU Standard | Typical Tolerance Range | Why It Matters |
|---|---|---|---|
| Profile Width (40mm) | EN 755-9, Class A | ±0.2mm | Ensures T-slots align with accessories like nuts and brackets, preventing jams during assembly. |
| Profile Height (40mm) | EN 755-9, Class A | ±0.2mm | Guarantees vertical alignment for shelves and crossbars, avoiding tilted surfaces that slow down workflow. |
| Wall Thickness | EN 755-9, Class B | ±0.15mm | Balances strength and weight—too thin, and the profile bends under load; too thick, and it's heavy and costly. |
| Straightness (per meter) | EN 755-9, Class 1 | ≤0.5mm/m | Prevents warping in long profiles (e.g., 3m lengths), ensuring frames stay square and stable. |
| Twist (per meter) | EN 755-9, Class 1 | ≤0.3mm/m | Stops profiles from rotating out of plane, which would misalign holes and slots during assembly. |
| Length Tolerance (for 3m+ profiles) | EN 755-1 | +10mm/-0mm | Allows for trimming to exact length on-site without worrying about coming up short. |
| T-slot Width | EN 755-9, Class A | ±0.1mm | Critical for T-slot nuts and bolts to slide smoothly, enabling quick adjustments to workbench setups. |
Let's put these numbers in perspective. A tolerance of ±0.2mm for width is about the thickness of two sheets of printer paper. That's how precise we're talking. For a 3-meter 4040C profile, the straightness tolerance (≤0.5mm/m) means the entire length will bend no more than 1.5mm—less than the width of a dime. These aren't just arbitrary numbers; they're the result of decades of engineering to ensure that when you pick up a 4040C profile, you know exactly what you're getting.
From Tolerances to Lean Systems: How Precision Drives Efficiency
Lean manufacturing isn't just a buzzword—it's a philosophy built on eliminating waste. Waste of time. Waste of materials. Waste of effort. And nothing creates more waste than parts that don't fit. That's why the 4040C profile, with its tight EU standard tolerances, is a favorite among lean system designers. Let's walk through a real-world example to see how these tolerances translate to smoother operations.
Consider a material rack B (3 row and 3 floor)—a common setup in warehouses and production lines for storing components. Built with 4040C profiles, this rack needs shelves that align perfectly to prevent boxes from tipping, and vertical supports that stand straight to handle heavy loads. If the profile width is off by just 0.3mm, the shelf brackets might not lock into the T-slots, requiring workers to hammer or file them into place—wasting 10 minutes per shelf, per rack. Multiply that by 50 racks in a factory, and you're looking at over 80 hours of lost labor.
With 4040C's ±0.2mm width tolerance, those brackets snap into place on the first try. The straightness tolerance ensures the vertical supports don't bow, so the entire rack stands square, reducing the risk of collapse under weight. Even aluminum profile accessories—like end caps, hinges, and roller track connectors—rely on these tolerances. A roller track placon mount for aluminum profile flat, for example, needs precise hole spacing to bolt onto the 4040C's T-slots. If the slot positions are off by 0.1mm, the mount won't align, and the roller track will wobble, causing materials to jam during transport.
For lean system suppliers, this precision is a selling point. When a customer orders a workbench E (single deck-without caster) or a turnover trolley, they don't just want a piece of furniture—they want a tool that integrates seamlessly into their workflow. A workbench built with 4040C profiles will have a flat surface (thanks to twist tolerances), holes that line up for vice mounts or tool hooks (thanks to T-slot precision), and legs that adjust evenly (thanks to height tolerances). The result? A workspace that reduces motion waste, speeds up tasks, and keeps employees focused on value-adding work—not fixing shoddy equipment.
Behind the Scenes: How 4040C Profiles Meet EU Tolerances
Creating a 4040C profile that hits every tolerance in the EU standard isn't luck—it's a carefully controlled process. Let's pull back the curtain on how aluminum extrusion profile manufacturers turn raw aluminum into precision-engineered components.
Step 1: Raw Material Selection
It starts with the aluminum itself. Suppliers use high-grade alloys (typically 6063-T5, known for its extrudability and strength) with consistent chemical composition. Even small variations in impurities can cause the aluminum to flow unevenly during extrusion, leading to dimensional errors. Reputable suppliers test each batch of aluminum to ensure it meets EN 573 standards before it ever hits the extrusion press.
Step 2: Extrusion—The Heart of Precision
The extrusion die is where the 4040C's shape is born. Machined from hardened steel, the die has a 40x40mm opening with T-slot grooves. To maintain tolerances, dies are precision-ground to within 0.01mm of the target dimensions. During extrusion, the aluminum billet is heated to ~500°C (soft enough to flow, but not so hot it loses structural integrity) and forced through the die at a controlled speed. Even a 1% change in speed can cause the profile to thicken or thin, so operators monitor pressure and temperature in real time.
Step 3: Cooling and Aging
After extrusion, the hot profile is quenched (rapidly cooled with water) to lock in its shape. Uneven cooling can cause warping, so modern lines use computer-controlled cooling tunnels that spray water evenly across the profile's surface. Once cooled, the profiles undergo artificial aging—heating them to ~175°C for several hours—to strengthen the alloy without distorting dimensions. This step is critical for maintaining wall thickness and straightness tolerances over time.
Step 4: Precision Cutting and Inspection
Finally, the profiles are cut to length using saws with diamond blades, ensuring clean edges and minimal burrs. But the process doesn't end there. Every batch of 4040C profiles undergoes rigorous inspection. Operators use vernier calipers to check width and height, straight edges for straightness, and coordinate measuring machines (CMMs) to map T-slot positions. Profiles that fall outside EN 755-9 tolerances are rejected—no exceptions.
Trust, but Verify: How to Ensure Your 4040C Profiles Meet EU Standards
Not all aluminum profiles are created equal. Just because a supplier claims to sell "4040C EU standard" profiles doesn't mean they meet the tolerances. So how do you separate the reliable suppliers from the ones cutting corners? Here's what to look for:
1. Ask for Certifications
Reputable lean pipe suppliers and aluminum profile manufacturers will provide certificates of conformity (CoC) for each batch. These CoCs should reference EN 755-9 and EN 755-1, with specific tolerance data (e.g., "Width: 40.05mm, within ±0.2mm EN 755-9 Class A"). If a supplier hesitates to share this, walk away.
2. Inspect Samples
Before placing a large order, request a sample profile. Measure it yourself with a quality caliper—check width, height, wall thickness, and T-slot dimensions. Lay it on a flat surface to check for bowing (straightness) and twist. If the sample is off, the full batch will be too.
3. Check for Consistency
Tolerances matter across an entire order, not just one profile. Ask the supplier for a statistical process control (SPC) report, which shows how dimensions vary across a batch. A good supplier will have tight variation—most profiles clustering near the target dimension (40.0mm), not spread across the ±0.2mm range.
4. Look for ISO 9001 Certification
ISO 9001 is an international standard for quality management systems. Suppliers with ISO 9001 certification have processes in place to monitor and improve tolerances over time, reducing the risk of out-of-spec profiles.
Tolerances: The Unsung Heroes of Lean Manufacturing
At the end of the day, tolerance charts aren't just technical documents—they're a promise. A promise that your workbench will assemble in hours, not days. That your material rack will hold its load without bending. That your lean system will flow, not fight. For manufacturers, engineers, and production managers, that promise is invaluable.
The 4040C EU standard aluminum profile isn't just a piece of metal. It's a testament to the power of precision. From the extrusion die to the final inspection, every step is designed to keep dimensions within fractions of a millimeter—because in manufacturing, fractions matter. They matter for reducing waste, for improving safety, and for turning a good production line into a great one.
So the next time you're designing a workbench, a conveyor system, or a material rack, take a moment to look at the tolerance chart. It might not be the most exciting part of the process, but it's the part that will make or break your project. And when you choose 4040C profiles that meet EU standards, you're not just buying aluminum—you're investing in peace of mind. And in manufacturing, that's worth every millimeter.