- Company Articles
- Industry articles
- Industry standards
- 4040E EU Standard Aluminum Profile Surface Hardness: Testing & Performance Metrics

4040E EU Standard Aluminum Profile Surface Hardness: Testing & Performance Metrics
Related Product
4040E EU Standard Aluminum Profile
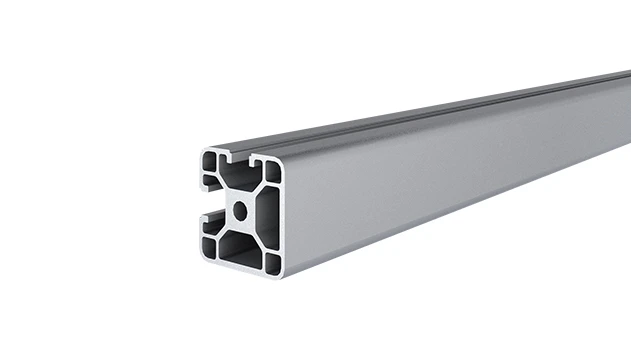
4040E is a 4.00x4.00 CM fractional 40 series square extrusion T-slot profile with two side open T-slots, two side with closed face, each side with 4.00cm face. The profile has align-a-grooves to assist in aligning connecting profiles.
Introduction: The Backbone of Modern Industry
If you've ever stepped into a manufacturing facility, a warehouse, or even a tech workshop, you've likely encountered the silent workhorses of industrial design: aluminum extrusion profiles. These modular, lightweight structures form the skeleton of workbenches, material racks, conveyor systems, and countless other setups that keep production lines moving. Among the many profiles available, the 4040E EU Standard Aluminum Profile has earned a reputation as a reliable, versatile choice for engineers and facility managers alike. But what makes it stand out? Beyond its standardized dimensions and compatibility with accessories, a key factor lies in its surface hardness—a property that directly impacts durability, functionality, and long-term performance. In this article, we'll dive into what surface hardness means for the 4040E profile, how it's tested, and why it matters in real-world applications.
What Is the 4040E EU Standard Aluminum Profile?
Before we get into hardness, let's make sure we're all on the same page about the star of the show: the 4040E EU Standard Aluminum Profile. As the name suggests, this is an aluminum extrusion profile designed to meet strict EU standards for quality and consistency. The "4040" refers to its cross-sectional dimensions—approximately 40mm by 40mm—making it a medium-sized profile ideal for a wide range of uses, from supporting workbenches to building lightweight material racks. The "E" denotes a specific design variant, often featuring T-slots along its length (those handy grooves that let you attach accessories like brackets, panels, or tools without drilling).
What sets the 4040E apart is its adherence to EU norms, which cover everything from material composition to dimensional accuracy. Most 4040E profiles are made from aluminum alloy 6063, a popular choice for extrusions because it balances strength, corrosion resistance, and ease of fabrication. This alloy typically contains magnesium and silicon, which react during heat treatment to form tiny, strengthening particles—more on that later. For manufacturers and facility managers, choosing an EU-standard profile like the 4040E means less guesswork: you know it will fit with other EU-compliant aluminum profile accessories, perform consistently, and meet safety and quality benchmarks.

Surface Hardness: Why It Matters for Aluminum Profiles
Let's start with the basics: What is surface hardness, anyway? In simple terms, it's a measure of how resistant a material's surface is to deformation—think scratches, dents, or indentations. For aluminum extrusion profiles like the 4040E, surface hardness isn't just a technical specification; it's a practical concern that affects day-to-day usability.
Imagine a workbench built with 4040E profiles. Every day, tools are set down, parts are clamped, and heavy components are slid across its surface. If the profile's surface is too soft, even minor impacts could leave permanent dents or scratches. Over time, these blemishes might trap dirt, harbor bacteria (a problem in cleanrooms), or even weaken the profile's structural integrity. On a larger scale, consider a material rack in a warehouse: if the profiles holding up heavy loads have low surface hardness, repeated contact with pallets or equipment could wear down the edges, leading to instability.
Hardness also plays a role in how well the profile interacts with aluminum profile accessories. Take T-slot connectors, for example: these small, often metal components slide into the profile's grooves to join sections together. A hard surface ensures that the connector doesn't gouge or deform the slot when tightened, maintaining a secure fit over time. Similarly, end caps (those plastic or metal covers that seal the ends of the profile) need a surface that can withstand the pressure of installation without cracking or warping. In short, surface hardness is the unsung hero that keeps your aluminum structures looking good and working well, even after years of heavy use.
Testing Methods: How We Measure Surface Hardness
So, how do manufacturers determine the surface hardness of a 4040E profile? There are three main methods used in the industry, each with its own strengths and ideal use cases. Let's break them down in plain language.
Brinell Hardness Test
The Brinell test is one of the oldest and most straightforward methods. Here's how it works: A hard steel or tungsten carbide ball (usually 10mm in diameter) is pressed into the aluminum surface with a specific load—for soft to medium-hard metals like aluminum, that load is typically 500kg. The ball is held in place for a few seconds, then removed, leaving a circular indentation. The Brinell Hardness Number (HB) is calculated by dividing the load by the area of the indentation. The smaller the indentation, the higher the HB value. For the 4040E profile, Brinell testing is popular because it gives a good average hardness reading over a relatively large area, which is useful for materials with slight surface variations. However, it's not ideal for very thin sections or areas with intricate details, as the indentation can be too large to measure accurately.Vickers Hardness Test
If Brinell is the "broad stroke" method, Vickers is the "precision tool." Instead of a ball, the Vickers test uses a diamond indenter with a square-based pyramid shape. A much smaller load (ranging from 1kg to 100kg) is applied, creating a tiny, square indentation. The Vickers Hardness Number (HV) is calculated by dividing the load by the surface area of the indentation, measured under a microscope. Vickers is great for the 4040E because it works well on small or thin surfaces, like the edges of the profile or near T-slots. It also provides consistent results across a wide range of hardness values, making it easy to compare different batches of profiles. The downside? It's more time-consuming than Brinell, as each indentation needs to be measured under magnification.Rockwell Hardness Test
The Rockwell test is the speed demon of hardness testing, favored for its quick results and minimal sample preparation. It uses a diamond cone or steel ball indenter and applies two loads: a small "preload" to set the indenter in place, then a larger "main load" to create the indentation. The Rockwell Hardness Number (HR) is based on the depth of the indentation after the main load is removed. For aluminum, the most common scale is HRB (using a 1/16-inch steel ball and 100kg load). Rockwell is perfect for quality control on the production line, where speed matters. It leaves a small indentation, so it can be used on finished profiles without damaging their appearance. However, it's less precise than Vickers for materials with uneven surfaces, which is why many manufacturers use it alongside other methods for verification.| Testing Method | Indenter Type | Typical Load | Suitability for 4040E | Pros | Cons |
|---|---|---|---|---|---|
| Brinell | 10mm steel/tungsten carbide ball | 500kg | Good for average hardness over large areas | Simple, large indentation for easy measurement | Not ideal for thin sections or detailed areas |
| Vickers | Diamond pyramid (square base) | 1-100kg | Best for precision, small/thin surfaces | High accuracy, works across hardness ranges | Time-consuming, requires microscope |
| Rockwell (HRB) | 1/16-inch steel ball | 100kg (with preload) | Fast, non-destructive for finished profiles | Quick results, small indentation | Less precise on uneven surfaces |
Performance Metrics: What's "Good" Hardness for 4040E?
Now that we know how hardness is tested, let's talk numbers. What's the typical surface hardness of a 4040E EU Standard Aluminum Profile, and how does it stack up against industry benchmarks?
Most 4040E profiles made from 6063 aluminum alloy fall into one of two heat treatment categories: T5 or T6. T5 heat treatment involves cooling the extruded profile quickly (quenching) and then letting it age naturally at room temperature for several days. This process strengthens the alloy by allowing magnesium-silicon particles to form and grow, resulting in a Brinell hardness of around 80-95 HB (or 60-70 HRB). T6 heat treatment, on the other hand, uses artificial aging—heating the quenched profile to around 175°C for a few hours—to speed up particle formation. This produces a harder material, with Brinell hardness ranging from 95-110 HB (or 70-80 HRB).
So, what do these numbers mean in practice? Let's put it in context: Pure aluminum has a Brinell hardness of only 20-30 HB, which is so soft it can be scratched with a fingernail. The 4040E's 80-110 HB is significantly harder—hard enough to resist scratches from metal tools, dents from dropped parts (within reason), and wear from sliding materials. For most industrial applications, T5 hardness is sufficient: think workbenches in light assembly lines or storage racks for medium-weight items. T6 is better suited for heavy-duty use, like workbenches in automotive manufacturing or material racks holding loads over 500kg, where extra resistance to deformation is critical.
It's also worth noting that EU standards set minimum hardness requirements for 4040E profiles to ensure consistency. A reputable lean system supplier will provide certificates of compliance, including hardness test results, so you can verify that the profile meets these standards before purchasing. This is especially important if you're designing a structure with specific load-bearing or wear-resistance needs—you don't want to guess whether the profile can handle the job.
Factors That Influence Surface Hardness
Hardness doesn't just happen by accident—it's the result of careful control over the manufacturing process. Let's break down the key factors that determine how hard a 4040E profile's surface will be.
Alloy Composition
As mentioned earlier, 4040E profiles are typically made from 6063 aluminum alloy, which contains about 0.4-0.8% magnesium and 0.2-0.6% silicon. These elements are the "secret sauce" for hardness: when heated, they form magnesium silicide (Mg2Si) particles, which act like tiny reinforcements within the aluminum matrix. The more evenly these particles are distributed, the harder the material becomes. Other alloys, like 6061 (which has more magnesium and copper), can be harder, but 6063 is preferred for extrusions because it's more malleable and easier to form into complex shapes like T-slots.Heat Treatment
Heat treatment is where the magic happens for 6063 alloy. After extrusion, the profile is soft and ductile (this is called the "as-extruded" condition). Quenching—rapid cooling with water or air—traps the magnesium and silicon atoms in a supersaturated state, meaning they're dissolved in the aluminum but haven't had time to form particles. Aging (either natural for T5 or artificial for T6) then allows these atoms to migrate and form Mg2Si particles. In T5, aging takes weeks, resulting in larger, fewer particles. In T6, artificial aging accelerates the process, creating smaller, more numerous particles that block dislocation movement in the metal—making it harder and stronger.Extrusion Process
The extrusion process itself also plays a role. When aluminum is forced through a die to form the 4040E shape, the metal undergoes plastic deformation, which aligns its grain structure. This alignment can increase hardness slightly, especially along the direction of extrusion. However, if the extrusion speed is too high or the die temperature is inconsistent, the profile may cool unevenly, leading to variations in hardness across its surface. A skilled manufacturer will optimize extrusion parameters to ensure uniform cooling and grain structure, resulting in consistent hardness.Surface Finish
While surface finish doesn't directly affect hardness, it can influence how hardness is measured. For example, a rough or anodized surface might scatter light, making it harder to measure indentation size accurately in Vickers testing. Most 4040E profiles have a mill finish (smooth, with a slight sheen) straight from extrusion, which is ideal for hardness testing. Anodizing—an electrochemical process that adds a protective oxide layer—can increase surface hardness slightly (the oxide layer is harder than the base aluminum), but this is separate from the bulk hardness of the profile itself.Real-World Applications: How Hardness Makes a Difference
Let's move beyond the lab and into the workshop—how does the 4040E's surface hardness impact real-world use? Let's look at a few common applications.
Workbenches
A workbench is one of the most common uses for 4040E profiles, and it's where hardness is most noticeable. Imagine a technician assembling circuit boards on a 4040E workbench. They're constantly placing metal tools, sliding components, and clamping parts down. A hard surface ensures that the bench doesn't get scratched by screwdrivers or dented by pliers. Even better, a smooth, hard surface is easier to clean—no tiny scratches to trap dust or debris, which is crucial in electronics manufacturing where cleanliness prevents defects. If the workbench is in a high-traffic area, the edges of the 4040E profiles (which take the most abuse from bumps and knocks) need to resist chipping or bending—something that low hardness simply can't provide.Material Racks and Trolleys
Material racks and turnover trolleys built with 4040E profiles are designed to hold everything from small parts bins to heavy machinery components. When loading or unloading, the profiles are subjected to repeated impacts and friction. For example, a rack holding automotive parts might have metal containers slid in and out dozens of times a day. A hard surface reduces wear on the rack's rails, ensuring the containers glide smoothly and the rack doesn't develop rough spots that slow down workflow. Similarly, the casters on a turnover trolley attach to the 4040E frame—if the frame's surface is soft, the caster brackets could loosen over time as the metal deforms, leading to a wobbly, unsafe trolley.Conveyor Systems
Conveyor systems often use 4040E profiles as side rails to guide products along the line. As items slide or roll along these rails, they rub against the aluminum surface. Low hardness would lead to rapid wear, creating grooves or rough patches that could snag products or cause jams. High hardness, on the other hand, ensures the rails maintain their smoothness, keeping the conveyor running efficiently with minimal maintenance. Even small accessories like roller track guides (which attach to the 4040E profiles) benefit from a hard surface—they fit snugly and don't shift or scratch the profile when under load.Choosing the Right Supplier: Why Hardness Testing Matters
By now, it's clear that surface hardness is a critical factor in the performance of 4040E EU Standard Aluminum Profiles. But how do you ensure you're getting a profile with the right hardness for your needs? The answer lies in choosing a reputable lean system supplier.
A quality supplier won't just sell you profiles—they'll provide transparency. This means sharing detailed test reports, including Brinell, Vickers, or Rockwell hardness values, and certifying compliance with EU standards. They'll also be able to advise you on whether T5 or T6 heat treatment is better for your application, based on your load, wear, and budget requirements. Avoid suppliers who can't or won't provide hardness data—this is a red flag for inconsistent quality.
It's also worth asking about quality control processes. Do they test every batch of profiles, or just random samples? How do they handle profiles that fall below the required hardness? A supplier that takes hardness seriously will have strict quality checks in place to ensure only compliant products leave the factory. After all, a profile with subpar hardness isn't just a disappointment—it could lead to equipment failure, production delays, or even safety risks down the line.
Conclusion: Hardness as a Foundation for Reliability
The 4040E EU Standard Aluminum Profile is more than just a piece of metal—it's a building block for efficient, durable industrial systems. Its surface hardness, often overlooked in favor of flashier specs like strength or weight, is the foundation of its reliability. From resisting scratches on a workbench to withstanding the daily grind of a material rack, hardness ensures that this profile doesn't just look good on paper, but performs when it counts.
By understanding how hardness is tested (Brinell, Vickers, Rockwell), what metrics to expect (80-110 HB for 6063 alloy), and what factors influence it (alloy, heat treatment, extrusion), you can make smarter choices when selecting profiles for your next project. And by partnering with a trusted lean system supplier who prioritizes quality and transparency, you can rest easy knowing your 4040E profiles will meet the hardness standards you need—today, tomorrow, and for years to come.
So the next time you see a workbench, a material rack, or a conveyor system, take a closer look. Chances are, it's built with aluminum extrusion profiles like the 4040E, and behind its sleek, functional design lies a carefully measured property: surface hardness. It may not be the most glamorous feature, but it's the reason these profiles keep our industries moving—one hard, reliable surface at a time.