- Company Articles
- Industry articles
- Industry standards
- 4040E EU Standard Aluminum Profile Tolerances: Ensuring Precision in Modular Systems

4040E EU Standard Aluminum Profile Tolerances: Ensuring Precision in Modular Systems
Related Product
4040E EU Standard Aluminum Profile
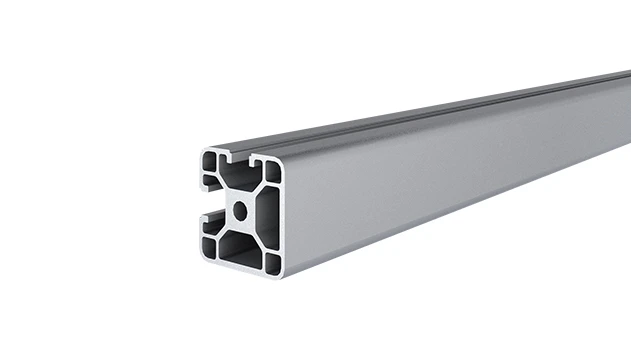
4040E is a 4.00x4.00 CM fractional 40 series square extrusion T-slot profile with two side open T-slots, two side with closed face, each side with 4.00cm face. The profile has align-a-grooves to assist in aligning connecting profiles.
In the world of manufacturing and industrial design, the difference between a smooth, efficient workflow and a frustrating, error-prone process often comes down to one yet critical factor: precision. When it comes to building modular systems—whether workbenches, production lines, or material racks—few components play a more vital role than the aluminum profile. And among the most widely used profiles in European markets, the 4040E EU standard aluminum profile stands out for its versatility, strength, and reliability. But what truly makes this profile a cornerstone of modular design isn't just its dimensions or material—it's the tight tolerances that govern its production. In this article, we'll dive deep into what these tolerances are, why they matter, and how they ensure that every 4040E profile works seamlessly with aluminum profile accessories, lean systems, and other components to keep your operations running like clockwork.
What Is the 4040E EU Standard Aluminum Profile?
Before we get into tolerances, let's make sure we're all on the same page about the star of the show: the 4040E EU standard aluminum profile. If you've ever walked through a factory, warehouse, or even a modern office, you've probably seen this profile in action—though you might not have realized it. It's the backbone of modular workbenches, the frame of lightweight conveyor systems, and the skeleton of adjustable shelving units. But what exactly is it?
The "4040" in its name refers to its cross-sectional dimensions: 40mm in width and 40mm in height, making it a square profile. The "E" denotes a specific series within EU standards, which defines not just its size but also details like wall thickness, slot design, and material composition. Made from aluminum extrusion profile—created by forcing heated aluminum through a die to achieve its precise shape—this profile is prized for its perfect balance of strength and weight. It's lightweight enough to be easily assembled and reconfigured, yet sturdy enough to support heavy loads, whether that's tools on a workbench or boxes on a material rack.
But what truly sets the 4040E apart is its compliance with EU standards. These standards aren't just arbitrary rules; they're a promise of consistency. When a manufacturer stamps "4040E EU standard" on a profile, it's guaranteeing that this piece will work with any other 4040E profile or compatible aluminum profile accessories—no matter which supplier they come from. And that compatibility? It all hinges on tolerances.
Tolerances 101: Why "Close Enough" Isn't Good Enough
Let's start with the basics: What are tolerances, anyway? In simple terms, a tolerance is the allowable deviation from a perfect, ideal dimension. No manufacturing process is 100% precise—machines have small errors, materials expand or contract slightly with temperature, and tools wear down over time. Tolerances set the "margin of error" that still keeps a part functional. For example, if a 4040E profile is supposed to be 40mm wide, a tolerance of ±0.1mm means the actual width can be as small as 39.9mm or as large as 40.1mm and still be considered acceptable.
But why does this matter for modular systems? Imagine building a workbench using 4040E profiles and aluminum profile accessories like 90° aluminum profile connectors. If one profile is 40.2mm wide (outside the tolerance range) and another is 39.8mm (also outside), the connectors might fit loosely on one and not at all on the other. Suddenly, your "modular" workbench becomes a frustrating puzzle where parts don't align, bolts won't tighten, and the whole structure wobbles. In a lean system—where efficiency and waste reduction are king—this isn't just an annoyance; it's a costly delay. Tolerances ensure that every piece, whether it's a profile, a connector, or an end cap, fits together like pieces of a well-designed puzzle.
Real-World Scenario: A small electronics manufacturer orders 4040E profiles to build a lean assembly line. They source profiles from two different suppliers, assuming all 4040E profiles are the same. But Supplier A's profiles have a width tolerance of ±0.2mm, while Supplier B's are at ±0.05mm. When assembling the line, the team finds that Supplier A's profiles are too loose in the aluminum profile connectors, causing the workstations to shift. They have to reorder parts, delaying production by a week. This is why tight, consistent tolerances aren't just a "nice-to-have"—they're essential for avoiding costly mistakes.

Key Tolerances for 4040E EU Standard Aluminum Profiles
Now that we understand why tolerances matter, let's break down the specific tolerances that define a 4040E EU standard aluminum profile. These aren't just random numbers; they're the result of decades of engineering experience, designed to balance manufacturability with functionality. Below is a table outlining the most critical tolerances for 4040E profiles, based on EU standards (EN 755-9, the European standard for aluminum extrusions):
| Dimension/Feature | Ideal (Nominal) Value | EU Standard Tolerance | Why It Matters |
|---|---|---|---|
| Width (Cross-Section) | 40mm | ±0.1mm | Ensures compatibility with slot-based accessories like brackets and connectors. |
| Height (Cross-Section) | 40mm | ±0.1mm | Prevents tilting or misalignment when stacking profiles vertically. |
| Wall Thickness | 2.0mm (typical for 4040E) | ±0.08mm | Affects load-bearing capacity; too thin and the profile bends; too thick and it's unnecessarily heavy. |
| Straightness (Per Meter) | 0mm (perfectly straight) | ≤0.5mm | Stops profiles from curving, which would warp frames or workbenches. |
| Slot Width (T-Slot for Accessories) | 8mm (standard for 4040E) | ±0.05mm | Crucial for T-slot bolts and nuts to fit snugly without slipping. |
| Surface Finish (Ra Value) | ≤1.6μm | ±0.2μm | Ensures smooth contact with accessories and prevents corrosion. |
Let's zoom in on a few of these to understand their real-world impact. Take the slot width tolerance of ±0.05mm. The T-slot in a 4040E profile is where most aluminum profile accessories attach—think brackets, shelves, or even tools. If the slot is 0.1mm too narrow, a standard T-slot nut won't fit, forcing you to drill or file the slot (wasting time and risking damage). If it's 0.1mm too wide, the nut will rattle loose, making the accessory unstable. A tolerance of ±0.05mm keeps the slot just tight enough to hold accessories securely but loose enough to allow easy assembly and adjustment.
Straightness is another big one. Imagine building a 3-meter-long workbench using three 1-meter 4040E profiles. If each profile has a straightness tolerance of ≤0.5mm per meter, the total curve over 3 meters would be ≤1.5mm—barely noticeable. But if a profile bends 2mm per meter, the workbench top would slope, tools would roll off, and the entire structure might even rock. Tight straightness tolerances ensure that even long spans of profiles stay level and stable.
How Tolerances Support Lean Systems and Workbench Design
Lean systems are all about eliminating waste—whether that's time, materials, or effort. And nothing wastes more time than parts that don't fit. When 4040E profiles have consistent tolerances, they enable three key benefits for lean operations:
1. Fast, Tool-Free Assembly: In a lean environment, every second counts. With tight tolerances, aluminum profile accessories like quick-connect joints or snap-on end caps fit perfectly on the first try. No need to drill new holes, file down edges, or use extra tools—simply slide the accessory into place and tighten. This cuts assembly time by 30-50% compared to using non-standard profiles with loose tolerances.
2. Reusability and Flexibility: Lean systems thrive on adaptability. A workbench that assembles in an hour can be disassembled and reconfigured into a material rack the next day—if the profiles and accessories still fit. Tolerances ensure that even after repeated assembly/disassembly cycles, parts don't wear out prematurely or become misaligned. A 4040E profile with tight dimensional tolerances will still connect perfectly with a 90° aluminum profile connector six months (or six years) after first use.
3. Predictable Performance: In manufacturing, surprises are rarely good. Tolerances let engineers calculate exactly how much weight a workbench can hold, how much force a conveyor frame can withstand, or how much vibration a machine enclosure can dampen. For example, knowing the wall thickness tolerance (±0.08mm) lets you confidently say a 4040E profile can support 50kg per linear meter—no guesswork, no over-engineering, no under-building.
Workbenches, in particular, rely heavily on these benefits. A typical workbench might use 4040E profiles for the frame, aluminum honeycomb panels for the top, and accessories like tool holders or monitor mounts. If the profiles are out of tolerance, the top might not sit flush, the tool holders might wobble, or the whole bench could lean to one side. For a worker standing at that bench 8 hours a day, instability isn't just annoying—it's a safety risk. Tight tolerances turn a pile of parts into a reliable, comfortable workspace.
How Manufacturers Ensure Tolerance Compliance
Producing 4040E profiles with tolerances as tight as ±0.1mm isn't easy. It requires a combination of advanced machinery, skilled labor, and rigorous quality control. Here's a peek behind the curtain at how suppliers keep their profiles up to EU standards:
Precision Extrusion Dies: The extrusion die is the mold that shapes molten aluminum into the 4040E profile. Dies are machined to tolerances 10x tighter than the profiles themselves—often down to ±0.01mm. A die maker will use computer-aided design (CAD) and high-precision CNC machines to carve the die, ensuring the T-slot, corners, and walls are exactly where they need to be.
Real-Time Monitoring During Extrusion: As aluminum is forced through the die, sensors measure temperature, pressure, and speed. Even a 1°C temperature spike can cause the aluminum to expand, leading to wider profiles. Modern extrusion lines adjust these variables on the fly—slowing down the press or cooling the die—to keep dimensions within tolerance. Some suppliers even use laser scanners to check profile dimensions as they exit the die, rejecting any pieces that drift outside the EU standard range.
Post-Extrusion Inspection: After extrusion, profiles are cut to length and undergo a final inspection. Quality control teams use coordinate measuring machines (CMMs) to check critical dimensions like width, height, and slot size. A CMM can measure to ±0.001mm, ensuring even the smallest deviations are caught. Profiles that pass move on to surface treatment (like anodizing), while those that don't are recycled—no second chances when tolerances are on the line.
Common Tolerance Challenges and How Suppliers Solve Them
Even with advanced technology, maintaining tight tolerances for 4040E profiles isn't without challenges. Let's look at a few common issues and how reputable suppliers overcome them:
Challenge 1: Die Wear – Over time, the friction of aluminum flowing through the die wears down its edges, leading to wider profiles or misshapen slots. Solution: Suppliers inspect dies after every 500-1000 extrusions and rework them with diamond-tipped tools to restore precision. Some even use wear-resistant die materials like H13 steel, which lasts 30% longer than standard steel dies.
Challenge 2: Thermal Expansion – Aluminum expands when heated and contracts when cooled. If a profile cools unevenly after extrusion, it can warp or develop inconsistent dimensions. Solution: Controlled cooling systems—like water baths or air jets—ensure profiles cool at a uniform rate (typically 5-10°C per minute). This minimizes warping and keeps straightness tolerances within the ≤0.5mm per meter range.
Challenge 3: Material Variability – Even high-grade aluminum alloys have slight variations in composition, which can affect how they flow through the die. Solution: Suppliers test each batch of aluminum for chemical composition and adjust extrusion parameters (temperature, pressure, speed) accordingly. For example, a batch with slightly higher silicon content might require 5°C higher extrusion temperature to maintain the same flow rate and dimensional accuracy.
Choosing the Right Supplier: Why Tolerance Certifications Matter
Not all 4040E profiles are created equal. Two profiles might both say "4040E EU standard," but one could have tolerances of ±0.1mm and the other ±0.3mm. So how do you ensure you're getting the precision you need? Look for suppliers who provide tolerance certificates—detailed reports that verify each batch of profiles meets EN 755-9 standards. These certificates include measurements for key tolerances (width, height, straightness) and are often backed by third-party lab testing.
Reputable suppliers will also let you audit their production process—inviting you to visit their facility to see how they monitor tolerances in real time. This transparency is a good sign they take precision seriously. Avoid suppliers who can't provide tolerance data or brush off questions about their quality control process; the few cents you save per profile will quickly vanish when your workbench wobbles or your lean system grinds to a halt.
Conclusion: Tolerances—The Unsung Heroes of Modular Precision
At the end of the day, the 4040E EU standard aluminum profile is more than just a piece of metal. It's a promise—a promise that when you buy it, it will fit with your aluminum profile accessories, work in your lean system, and build the workbench you need. And that promise is only as strong as the tolerances that define it. From the width of the T-slot to the straightness of the beam, every ±0.1mm, every ≤0.5mm per meter, is a testament to the engineering and care that goes into making modular systems work.
So the next time you assemble a workbench, adjust a conveyor, or reconfigure a material rack, take a moment to appreciate the tolerances. They might not be visible to the naked eye, but they're the reason everything fits, everything works, and everything stays efficient. In the world of modular design, precision isn't just a feature—it's the foundation. And with 4040E EU standard aluminum profiles, that foundation is rock solid.