- Company Articles
- Industry articles
- Industry standards
- Quality Testing of 4040F EU Standard Aluminum Profile: Ensuring Compliance with EU Regulations

Quality Testing of 4040F EU Standard Aluminum Profile: Ensuring Compliance with EU Regulations
Related Product
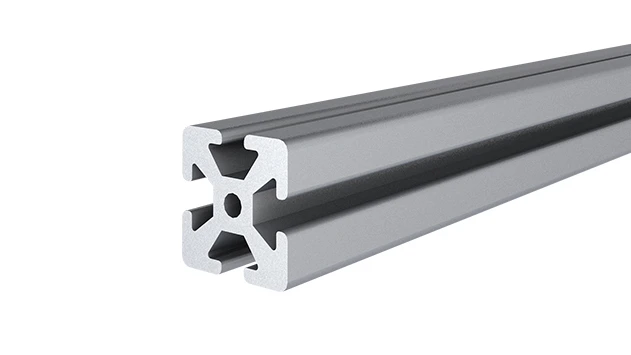
4040F EU Standard Aluminum Profile
4040F is a 4.00x4.00 CM fractional 40 series square extrusion T-slot profile with four side open T-slots, each side with 4.00cm face. The profile has align-a-grooves to assist in aligning connecting profiles.
Walk into any modern manufacturing facility, and you'll likely spot them: sleek, silver structures holding up workbenches, guiding conveyor belts, or organizing tools into neat material racks. These are aluminum profiles—unassuming yet indispensable building blocks of industrial efficiency. But not all aluminum profiles are created equal. When it comes to precision, safety, and regulatory compliance, one name stands out in European manufacturing circles: the 4040F EU standard aluminum profile. In this article, we'll pull back the curtain on what makes this profile a industry favorite, why EU compliance isn't just a box to check, and the rigorous quality testing that ensures every piece meets the mark.
What Even Is a 4040F EU Standard Aluminum Profile?
Let's start with the basics. Aluminum profiles are created through a process called extrusion, where heated aluminum alloy is pushed through a die to form specific cross-sectional shapes. Think of it like squeezing toothpaste through a tube—except the result is a strong, lightweight structural component. The "4040F" in the name isn't just random numbers and letters; it's a code that tells you exactly what you're getting.
"4040" refers to the profile's dimensions: 40mm in width and 40mm in height, making it a square profile—ideal for applications where balanced load distribution matters, like workbenches or shelving units. The "F" denotes a specific extrusion variant, often linked to flange design or groove configuration that enhances compatibility with aluminum profile accessories. Unlike generic aluminum pipes, the 4040F is engineered to meet strict EU standards, which cover everything from material composition to dimensional accuracy.
But why does this matter? Imagine building a material rack B (3 row and 3 floor) using a profile that's slightly narrower than advertised. The shelves might not align, the joints could loosen, and over time, the whole structure could wobble or even collapse under the weight of parts. That's where EU regulations step in: they set a baseline for quality, ensuring that whether you buy a 4040F profile from a supplier in Germany, Poland, or Spain, you're getting a product that performs consistently.
Why EU Compliance Isn't Optional
If you're a manufacturer or a buyer sourcing aluminum profiles for European markets, compliance with EU regulations isn't just a good idea—it's the law. The CE mark, that tiny symbol you see on most industrial products, isn't a marketing gimmick. It's a declaration that the product meets all relevant EU health, safety, and environmental requirements. For aluminum profiles like the 4040F, this includes adherence to standards like EN 755 (Aluminum and aluminum alloys—Extruded profiles for general structural purposes) and EN 12020 (Aluminum and aluminum alloys—Sheet, strip and plate—Tolerances on dimensions and form).
But compliance goes beyond legal box-ticking. It's about trust. When a supplier says their 4040F profile is EU-compliant, manufacturers can confidently design workbenches, conveyor systems, or automated production lines knowing the profile will handle the intended load, resist corrosion in factory environments, and fit seamlessly with aluminum profile accessories like end caps or connectors. Non-compliant profiles, on the other hand, are a roll of the dice. They might be cheaper upfront, but they risk product failures, workplace accidents, or even fines if regulators find them lacking.
Take, for example, a food processing plant using non-compliant aluminum profiles in their conveyor systems. If the profile's surface isn't smooth enough, bacteria could hide in tiny crevices, violating EU food safety regulations (EC 178/2002). Or consider a automotive parts manufacturer relying on substandard 4040F profiles for their assembly line workbenches. A profile with insufficient tensile strength might bend under the weight of heavy tools, leading to production delays or worker injuries. In short, compliance isn't just about following rules—it's about protecting your business, your employees, and your customers.

The Quality Testing Journey: From Raw Material to Finished Profile
So, how do manufacturers ensure a 4040F aluminum profile meets EU standards? It's not a one-and-done check at the end of the production line. Quality testing starts the moment raw aluminum alloy arrives at the factory and continues until the finished profile is packaged for shipment. Let's break down the key steps.
1. Raw Material Inspection: The Foundation of Quality
You can't make a high-quality aluminum extrusion profile from low-quality aluminum. That's why the first test happens before extrusion even begins: analyzing the raw aluminum alloy. Most 4040F profiles are made from 6063 aluminum alloy, a popular choice for its excellent extrudability, corrosion resistance, and moderate strength. But "6063" is a specification, not a guarantee. Suppliers test for alloy composition using techniques like optical emission spectroscopy (OES), which zaps a small sample with an electric arc to identify and quantify elements like silicon, magnesium, and copper.
Why does this matter? Too much iron, for instance, can form brittle intermetallic compounds that weaken the profile. Too little magnesium might reduce its tensile strength. EU standards like EN 573-3 specify the exact chemical composition ranges for 6063 alloy, and any deviation could mean the profile fails later tests. A reputable supplier will also check for impurities like dirt or oxides in the raw material—these can cause surface defects during extrusion, turning a smooth profile into one marred by pits or lines.
2. Dimensional Accuracy: When "Close Enough" Isn't Enough
Remember that 40mm x 40mm dimension we mentioned earlier? EU regulations don't take "approximately 40mm" for an answer. Dimensional accuracy is make-or-break for the 4040F profile, especially since it's often used with aluminum profile accessories like brackets, end caps, or connectors. A profile that's 0.5mm too narrow might not fit an aluminum profile end cap properly, leaving gaps that collect dust or moisture. A profile that's slightly bowed could throw off an entire assembly line's alignment.
To ensure precision, manufacturers use a suite of tools. Digital calipers and micrometers measure wall thickness (critical for load-bearing capacity), while laser scanners create 3D models of the profile to check for straightness, squareness, and groove depth. Even the tiniest deviations are flagged: EN 12020, for example, specifies that the width tolerance for a 40mm profile should be within ±0.2mm. That's about the thickness of two sheets of paper—hardly noticeable to the naked eye, but crucial for compatibility.
Below is a table summarizing key dimensional tests for the 4040F profile, along with EU standard requirements and testing methods:
| Test Parameter | EU Standard Requirement (EN 12020) | Testing Method | Acceptance Criteria |
|---|---|---|---|
| Width (mm) | 40 ±0.2 | Laser scanner or digital caliper | Measurement must fall within ±0.2mm of 40mm |
| Height (mm) | 40 ±0.2 | Laser scanner or digital caliper | Measurement must fall within ±0.2mm of 40mm |
| Wall Thickness (mm) | ≥1.5 (varies by design) | Ultrasonic thickness gauge | No section thinner than specified design thickness |
| Straightness (mm/m) | ≤0.5 | Straightedge and feeler gauge | Deviation from straight line ≤0.5mm over 1-meter length |
| Groove Depth (mm) | As per design ±0.1 | Profile projector | Depth matches design drawing within ±0.1mm |
3. Mechanical Property Testing: Strength Under Stress
A profile might look perfect on paper, but how does it hold up when put to work? Mechanical property testing answers that question by simulating real-world stress. For the 4040F profile, the key tests are tensile strength, yield strength, and elongation.
Tensile strength measures the maximum stress a profile can withstand before breaking. Yield strength is the point at which the profile starts to deform permanently (no one wants a workbench that bends under a toolbox!). Elongation, meanwhile, tells you how much the profile stretches before breaking—a higher elongation means it's more ductile and less likely to snap under sudden impact.
To test these, manufacturers cut samples from extruded profiles and mount them in a tensile testing machine. The machine pulls the sample until it breaks, recording force and displacement data. EU standards like EN 10002-1 dictate the test procedure, and the results must meet EN 755-2 requirements for 6063 alloy. For example, the minimum tensile strength for 6063-T6 (a common heat-treated variant) is 160 MPa, with a yield strength of at least 110 MPa. If a sample falls short, the entire batch might be rejected or re-tested to identify the issue—maybe the extrusion temperature was too low, or the heat treatment cycle was off.
4. Surface Quality: More Than Just Looks
Scratches, dents, or discoloration on an aluminum profile aren't just cosmetic issues. They can weaken the profile, trap contaminants, or compromise corrosion resistance. That's why surface quality inspection is a critical step in compliance testing. Inspectors start with a visual check under good lighting, scanning for obvious defects like cracks, blisters, or oxidation. For finer details, they might use a magnifying glass or a surface roughness tester, which drags a diamond-tipped probe across the profile to measure irregularities in micrometers.
Anodized profiles (those with a protective oxide layer) get extra scrutiny. The anodizing process should be uniform—no patchy areas or thin spots. Inspectors check the coating thickness with an eddy current tester, ensuring it meets EU standards (typically 10-20 μm for decorative or protective coatings). They also perform adhesion tests, gently scoring the coating with a knife to make sure it doesn't peel off—a sign of poor process control during anodizing.
5. Corrosion Resistance: Standing Up to the Elements
Aluminum is naturally corrosion-resistant thanks to its oxide layer, but in harsh environments—think factories with high humidity, chemical exposure, or outdoor use—that layer needs a little help. EU standards like EN ISO 9227 specify corrosion resistance tests, the most common being the salt spray test. In this test, samples of the 4040F profile are placed in a chamber and exposed to a fine mist of saltwater (5% NaCl solution) at 35°C. After 100, 500, or even 1000 hours, inspectors check for signs of corrosion: pitting, white rust, or discoloration.
Why 1000 hours? Imagine a profile used in a food processing plant, where daily washdowns with caustic cleaners are the norm. A profile that starts to corrode after a few months could contaminate products or require costly replacements. By simulating years of exposure in weeks, the salt spray test ensures the profile can handle real-world conditions.
6. Compatibility with Accessories: A Team Effort
A 4040F profile rarely works alone. It's paired with aluminum profile accessories like brackets, hinges, and end caps to build functional systems. That's why compliance testing includes checking how well the profile plays with these accessories. For example, an aluminum profile end cap should snap or screw into place without gaps, creating a tight seal. A bracket should slide smoothly into the profile's grooves and lock securely, without wobbling.
Manufacturers often test this by assembling small mock-ups: a section of 4040F profile fitted with an end cap, a corner bracket, and a shelf support. They check for ease of assembly (no forcing required!) and structural integrity—can the assembly support the intended load without the accessories slipping or the profile bending? This might seem like a small detail, but anyone who's struggled to fit a misaligned bracket knows: compatibility matters for both efficiency and safety.
The Stakes of Non-Compliance: It's Not Just About Fines
You might be thinking, "What's the worst that happens if a profile isn't fully compliant?" The answer: more than just a slap on the wrist. EU regulators take non-compliance seriously. Products bearing the CE mark fraudulently (i.e., without meeting standards) can be recalled, and suppliers can face fines up to €100,000 or more, depending on the severity. But the bigger risk is reputational damage. Imagine a customer installing your 4040F profiles in their production line, only to have a material rack collapse because the profiles were understrength. Not only will they demand a refund, but they'll likely never buy from you again—and they'll tell their industry peers.
Non-compliant profiles can also create ripple effects through the supply chain. If a tier-2 supplier delivers substandard profiles to a car manufacturer, it could delay production, cost millions in rework, and even lead to vehicle recalls if the profiles are used in safety-critical components. In short, cutting corners on quality testing isn't just risky—it's bad business.
Choosing a Compliant Supplier: What to Look For
So, how do you ensure the 4040F profiles you're buying are truly EU-compliant? Start by asking your supplier for documentation. A reputable aluminum extrusion profile supplier should provide certificates of conformity (CoC) for each batch, detailing test results for dimensional accuracy, material composition, and mechanical properties. They should also have ISO 9001 certification, which demonstrates a commitment to quality management systems.
Don't be afraid to ask tough questions: Where do they source their raw aluminum? What testing equipment do they use? Can they walk you through their quality control process? If a supplier hesitates or can't provide clear answers, that's a red flag. You might also request a sample profile to test yourself or send to a third-party lab—better to spend a little on testing upfront than deal with failures later.
Wrapping Up: Quality Testing as a Promise
The 4040F EU standard aluminum profile isn't just a piece of metal. It's a promise—of precision, safety, and reliability. Every test, from raw material analysis to corrosion resistance checks, is designed to keep that promise. For manufacturers, compliance with EU regulations isn't a burden; it's a competitive advantage. It means their products work seamlessly with aluminum profile accessories, stand up to the rigors of daily use, and meet the strictest safety standards in the world.
So the next time you see a 4040F profile holding up a workbench or organizing tools in a factory, remember: behind that simple shape is a story of science, rigor, and commitment to quality. And that's a story worth investing in.