- Company Articles
- Industry articles
- Industry standards
- Understanding 4040C EU Standard Aluminum Profile Tolerances: Why Precision Matters

Understanding 4040C EU Standard Aluminum Profile Tolerances: Why Precision Matters
Related Product
4040C EU Standard Aluminum Profile
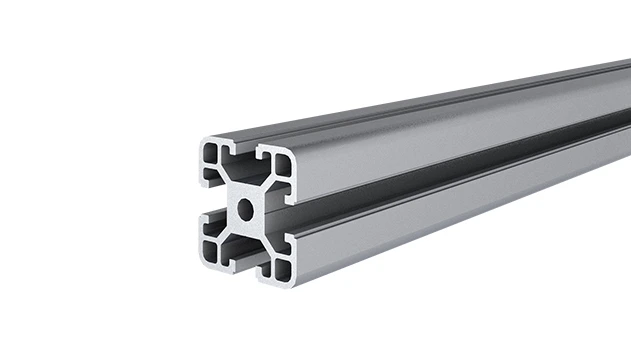
4040C is a 4.00x4.00 CM fractional 40 series square extrusion T-slot profile with four open T-slots, each side with 4.00cm face. The profile has align-a-grooves to assist in aligning connecting profiles.
If you've ever walked through a busy manufacturing facility, a tech lab, or even a warehouse, you've probably seen them—those sleek, silver frames holding up workbenches, shelving units, or conveyor systems. Chances are, many of those frames are made from aluminum profiles, and among the most common is the 4040C EU standard aluminum profile. It's a workhorse in industrial design, prized for its strength, versatility, and compatibility with a wide range of accessories. But here's the thing: not all 4040C profiles are created equal. The difference often comes down to one critical factor: tolerances. In this article, we're going to unpack what tolerances are, why they matter so much for the 4040C EU standard, and how they impact everything from lean system efficiency to the stability of your workbench.
First Things First: What Even Is a 4040C EU Standard Aluminum Profile?
Before we dive into tolerances, let's make sure we're all on the same page about the star of the show: the 4040C EU standard aluminum extrusion profile. "4040" refers to its cross-sectional dimensions—typically 40mm by 40mm, making it a square or rectangular tube (the "C" often denotes a specific groove design or wall thickness variant). The "EU standard" part means it adheres to European manufacturing norms, which are known for strict quality and consistency guidelines. This profile is part of the broader family of aluminum extrusion profiles, which are created by pushing heated aluminum through a die to form specific cross-sectional shapes. The result? A lightweight yet durable material that's easy to cut, drill, and assemble with aluminum profile accessories like connectors, brackets, and hinges.
Why is the 4040C so popular? Its 40x40mm size strikes a perfect balance: it's sturdy enough to support heavy loads (think tools, machinery, or inventory) but not so bulky that it wastes space. Plus, the standardized grooves (often T-slots) along its length allow for quick, tool-free attachment of accessories. Whether you're building a custom workbench, a material rack, or a modular production line, the 4040C profile is like a blank canvas—one that relies heavily on precision to work well.
Tolerances 101: The "Allowable Imperfection" in Manufacturing
Let's get back to tolerances. In simple terms, a tolerance is the acceptable range of variation from a specified dimension, shape, or property in a manufactured part. No machine is perfect, and no material behaves exactly the same way every time—so tolerances exist to account for these tiny, inevitable variations. For example, if a 4040C profile is supposed to be 40mm wide, a tolerance might allow it to be 39.8mm to 40.2mm. That 0.4mm range is the "leeway" manufacturers have to ensure parts are still functional, even if they're not *exactly* 40mm.
But why does this matter? Imagine trying to build a bookshelf where one shelf is 1cm wider than the others. The whole structure would wobble, right? The same logic applies to aluminum profiles. If your 4040C profile is too narrow, the connectors might not grip tightly. If it's too wide, you might have to force accessories into place, damaging both the profile and the parts. Tolerances ensure that even with minor variations, the profile still works as intended—with other profiles, with accessories, and in the systems it's built into.

Diving into 4040C EU Standard Tolerances: What You Need to Know
The EU standard for 4040C profiles isn't just a suggestion—it's a detailed set of specifications that cover everything from dimensions to surface finish. Let's break down the key tolerance categories and what they mean in practice.
1. Dimensional Tolerances: Width, Height, and Wall Thickness
The most obvious tolerances are around the profile's basic dimensions: width (the 40mm side), height (the other 40mm side), and wall thickness. For the 4040C EU standard, these are tightly controlled. Let's say the nominal (target) width is 40mm. The EU standard might specify a tolerance of ±0.2mm, meaning the actual width can range from 39.8mm to 40.2mm. Wall thickness, which affects strength, might have a tolerance of ±0.15mm. These numbers might seem small, but they add up—especially when you're assembling multiple profiles together.
2. Straightness Tolerances: No More Wobbly Frames
Even if a profile's width and height are spot-on, if it's bent or curved, it's useless for building stable structures. Straightness tolerance measures how much a profile can deviate from a perfectly straight line over a given length. For example, the EU standard might require that a 2-meter 4040C profile has a straightness tolerance of ≤0.5mm/m. That means over each meter, the profile can't bend more than half a millimeter. Why does this matter? A bent profile will throw off the alignment of workbenches or conveyor tracks, leading to jams, uneven weight distribution, and even safety hazards.
3. Squareness Tolerances: Keeping Angles Sharp
A 4040C profile is supposed to be square, with 90-degree angles between its sides. Squareness tolerance ensures that those angles don't deviate too much. If the angle is 89 degrees instead of 90, when you attach two profiles together, the corner will be crooked. This might not sound like a big deal, but in a lean system where every inch of space is optimized, a crooked corner can disrupt workflow, create gaps where materials get stuck, or even reduce the structural integrity of the entire setup.
4. Surface Finish Tolerances: More Than Just Looks
Surface finish tolerance isn't just about aesthetics (though a smooth, consistent finish is certainly nicer to look at). It's about ensuring the profile's surface is free from defects like scratches, dents, or uneven coloring that could weaken it or interfere with accessories. For example, the EU standard might specify a maximum scratch depth of 0.1mm or require that the anodized coating (which protects against corrosion) is uniform across the surface. A poor surface finish can also affect how well adhesives or paints adhere, which matters if you're customizing the profile for a specific application.
To put these tolerances into perspective, let's look at a simplified table of common 4040C EU standard tolerances. Keep in mind that exact values can vary slightly by manufacturer, but these are representative of what you'll typically see:
| Dimension/Property | Nominal Value | Typical Tolerance Range | Why It Matters |
|---|---|---|---|
| Width | 40mm | ±0.2mm | Ensures compatibility with connectors and accessories |
| Height | 40mm | ±0.2mm | Same as width—prevents loose or forced fits |
| Wall Thickness | 1.5mm (varies by type) | ±0.15mm | Affects load capacity and structural strength |
| Straightness (per meter) | N/A (perfectly straight) | ≤0.5mm/m | Prevents alignment issues in assemblies |
| Squareness (angle between sides) | 90° | ±0.5° | Ensures corners are sharp and structures are stable |
Table 1: Common tolerances for 4040C EU standard aluminum profiles (representative values)
Why Precision Tolerances Matter in Real-World Applications
Okay, so tolerances are about small variations—but why does that matter in the grand scheme of things? Let's look at three key areas where tight tolerances make a huge difference: lean systems, workbenches, and compatibility with aluminum profile accessories.
Lean Systems: Efficiency Relies on Predictable Parts
Lean systems are all about minimizing waste—whether that's time, materials, or effort. In a lean manufacturing setup, every component needs to work together seamlessly. If your 4040C profiles have inconsistent tolerances, you'll spend extra time adjusting parts during assembly. A profile that's too wide might require filing down to fit a connector; one that's too narrow might need shims to stabilize. That extra time adds up, slowing down production and increasing labor costs. Tight tolerances eliminate this waste by ensuring parts fit right the first time, keeping workflows smooth and efficient.
Take a simple example: a lean system that uses 4040C profiles to build a material flow rack. If the profiles are straight and square, the rack assembles quickly, and materials glide smoothly along the roller tracks. If the profiles are bent or misaligned, the rack might wobble, causing materials to get stuck. Suddenly, workers are stopping to unjam the rack, disrupting the entire production line. That's exactly the kind of waste lean systems aim to avoid—and tight tolerances are the first line of defense.
Workbenches: Stability Under Pressure
A workbench is more than just a table—it's where precision work happens. Whether you're assembling electronics, testing equipment, or packing delicate items, you need a stable surface that doesn't wobble, sag, or shift. The 4040C profile is a popular choice for workbench frames because of its strength-to-weight ratio, but its stability depends entirely on how well the profiles fit together. If the vertical profiles (the legs) have inconsistent widths, the horizontal crossbars won't attach evenly, leading to a wobbly bench. If the profiles are bent, the entire bench might lean to one side, making it unsafe to use with heavy tools or equipment.
I once visited a small workshop where they'd built a workbench using off-brand 4040 profiles with loose tolerances. The owner complained that tools kept sliding off the surface, and the bench creaked whenever someone leaned on it. When we checked the frame, we found that one of the vertical profiles was 0.3mm narrower than the others, causing the crossbar to sit unevenly. A few weeks later, they replaced the frame with EU-standard 4040C profiles, and the difference was night and day—the bench was rock-solid, and the owner said tool incidents dropped to zero. That's the impact of tight tolerances.
Aluminum Profile Accessories: A Perfect Fit Every Time
One of the biggest advantages of aluminum profiles is their compatibility with a vast array of accessories: hinges, brackets, casters, panels, and more. But for these accessories to work, they need to fit the profile's grooves and dimensions precisely. Take T-slot accessories, which slide into the grooves on the profile's sides. If the groove width is outside the tolerance range, the accessory might slide too easily (posing a safety risk) or not slide at all (making adjustments impossible). Similarly, corner brackets rely on the profile's squareness to align properly; a 1-degree deviation in angle can make the bracket sit crooked, reducing its load capacity.
Consider aluminum profile accessories like the 90° aluminum profile connector, which joins two profiles at a right angle. These connectors are designed to fit snugly into the profile's grooves. If the profile's width is too large, the connector might not lock in place, leading to a loose joint. If it's too small, you might have to hammer the connector in, stripping the threads or damaging the profile. In either case, the accessory doesn't perform as intended, and the system becomes less reliable.
How Are Tight Tolerances Achieved? The Manufacturing Behind the Precision
Creating a 4040C EU standard aluminum profile with tight tolerances isn't easy—it requires careful control of every step in the manufacturing process, from the raw material to the final inspection. Let's walk through the key stages:
Extrusion: The process starts with heating aluminum billets (cylindrical blocks) to around 500°C, making them malleable. The heated billet is then forced through a steel die with the 4040C cross-section. The die itself is machined to extremely tight tolerances—any imperfection in the die will be replicated in every profile. After extrusion, the profile is cooled rapidly (often with water sprays) to lock in its shape. Uneven cooling can cause warping, so manufacturers use computer-controlled cooling systems to ensure uniform temperature distribution.
Stretching: Even with careful cooling, extruded profiles can have slight bends. To correct this, manufacturers "stretch" the profiles using a machine that pulls them straight. The amount of stretch is precisely controlled to meet straightness tolerances—too little, and the profile is still bent; too much, and it might weaken the material.
Cutting and Machining: After stretching, the profiles are cut to length. High-precision saws ensure clean, square cuts, which is critical for squareness tolerances. Some profiles also undergo additional machining (like drilling holes for accessories), which requires CNC machines to maintain tight positional tolerances.
Inspection: Finally, every batch of profiles undergoes rigorous inspection. Coordinate measuring machines (CMMs) check dimensions like width, height, and wall thickness, while laser scanners verify straightness and squareness. Surface finish is inspected visually and with tools to check for defects. Only profiles that meet the EU standard tolerances make it to market.
The Hidden Costs of Poor Tolerances
You might be thinking, "Why not just buy cheaper profiles with looser tolerances? They're still aluminum, right?" The problem is that poor tolerances come with hidden costs that often outweigh the initial savings. Let's break them down:
Increased Assembly Time: As we mentioned earlier, profiles with inconsistent dimensions require extra time to fit together. Workers might need to file down edges, add shims, or adjust accessories—all of which slow down production. In a manufacturing setting, time is money, and those extra minutes per assembly can add up to thousands of dollars in lost productivity.
Reduced Lifespan: A profile that's bent or has uneven wall thickness is more likely to fail under stress. For example, a workbench frame with a bent vertical profile will experience uneven weight distribution, leading to premature wear on the connectors and joints. Over time, this can cause the frame to collapse, requiring costly repairs or replacements.
Safety Risks: Wobbly structures, loose accessories, or unstable workbenches pose serious safety risks. A shelf that leans because of misaligned profiles could topple, injuring workers or damaging equipment. In extreme cases, poor tolerances have even been linked to workplace accidents—something no business can afford.
Compatibility Issues: If you ever need to expand or modify your system (adding a new shelf to a rack, extending a workbench), non-standard profiles with loose tolerances might not work with new accessories or EU-standard profiles. This can force you to replace the entire system, which is far more expensive than buying quality profiles upfront.
How to Ensure You're Getting Quality 4040C Profiles with Tight Tolerances
So, you're convinced tolerances matter—now how do you make sure you're getting the real deal when sourcing 4040C EU standard aluminum profiles? Here are a few tips:
Ask for Certifications: Reputable suppliers will provide certifications proving their profiles meet EU standards (like EN 755, the European standard for aluminum extrusions). Look for documents that specify tolerance ranges for dimensions, straightness, and surface finish.
Request Samples: Before placing a large order, ask for a sample profile. Measure it yourself (or have a quality control team do it) to check width, height, and straightness. You can use a simple caliper for dimensions and a straightedge for straightness—if the sample is off, the whole batch probably is too.
Check the Supplier's Reputation: A supplier with a history of providing EU-standard profiles is more likely to deliver consistent quality. Look for reviews or testimonials from other industrial buyers, especially those who use profiles in lean systems or workbenches—they'll be quick to point out if tolerances are lacking.
Don't Sacrifice Quality for Price: It's tempting to go with the cheapest option, but as we've seen, the hidden costs of poor tolerances often make it a false economy. Invest in profiles that meet EU standards—your workers, your equipment, and your bottom line will thank you.
Wrapping Up: Precision Tolerances = Better Systems, Better Results
The 4040C EU standard aluminum profile is more than just a piece of metal—it's a building block for efficient, reliable, and safe industrial systems. And at the heart of that reliability are tight tolerances. They ensure profiles fit together seamlessly, workbenches stay stable, lean systems run smoothly, and accessories perform as intended. Whether you're building a small workshop bench or a large-scale manufacturing line, never underestimate the power of precision. After all, in the world of industrial design, the difference between a good system and a great one often comes down to fractions of a millimeter.
So, the next time you're sourcing aluminum profiles, remember: tolerances aren't just numbers on a spec sheet. They're a promise of quality, efficiency, and peace of mind. And when it comes to the 4040C EU standard, that promise is well worth keeping.