- Company Articles
- Industry articles
- Industry standards
- Understanding Tolerances in 2040 National Standard Profile Manufacturing

Understanding Tolerances in 2040 National Standard Profile Manufacturing
Related Product
2040 National Standard Profile
45° external bending joint, used for 45° external connection of two aluminum pipes.
The Backbone of Modern Manufacturing: Why Precision Matters
Walk into any factory, workshop, or even a well-organized garage, and you'll likely spot structures built from aluminum profiles—shelves, workbenches, conveyor frames, or machine guards. These unassuming pieces of metal are the unsung heroes of industrial efficiency, quietly holding everything together. But have you ever stopped to wonder why some of these setups feel rock-solid, while others wobble or fail to align properly? The answer often lies in a tiny but critical detail: tolerances.
Tolerances are the invisible guidelines that dictate how much variation is acceptable in a part's dimensions during manufacturing. They're the difference between a shelf that fits perfectly on its brackets and one that gaps awkwardly, between a conveyor that moves materials smoothly and one that jams, between a workstation that lasts for years and one that needs constant repairs. In the world of aluminum extrusion profiles—especially widely used standards like the 2040 national standard profile—tolerances aren't just numbers on a blueprint; they're the foundation of reliability.
This article dives deep into the world of tolerances in 2040 national standard profile manufacturing. We'll explore what tolerances are, why they matter so much in aluminum extrusion, the challenges manufacturers face in maintaining them, and how these tiny allowances impact everything from assembly line efficiency to product durability. Whether you're a factory manager, a procurement specialist, or just someone curious about how everyday industrial products are made, understanding tolerances will give you a new appreciation for the precision that goes into even the most "basic" components.
What Are 2040 National Standard Profiles? A Quick Overview
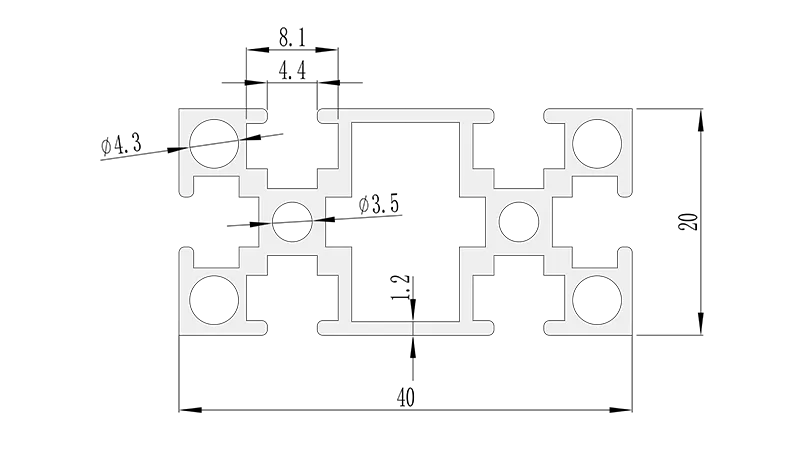
Before we get into tolerances, let's make sure we're all on the same page about the star of the show: the 2040 national standard profile. If you've ever worked with aluminum extrusion profiles, you've probably seen these before—they're rectangular in cross-section, with a width of 20mm and a height of 40mm (hence "2040"). What makes them "national standard" is that their dimensions, slot sizes, and structural properties follow strict guidelines set by industry authorities, ensuring consistency across manufacturers.
These profiles are everywhere because they strike a perfect balance between strength, weight, and versatility. The 20mm x 40mm shape provides enough rigidity for light to medium-duty applications—think workbenches, material racks, or small conveyor frames—without being overly heavy. Their T-slots (the long, narrow grooves running along their length) are the real secret to their popularity: they allow for easy attachment of aluminum profile accessories like brackets, shelves, handles, or even t-slot rubber seal covers, all without welding or drilling. This modularity makes them a favorite in lean manufacturing systems, where adaptability and quick reconfiguration are key.
Real-World Example: A small electronics manufacturer uses 2040 profiles to build workstations for assembling circuit boards. Each workstation needs to hold tools, ESD mats, and component bins. Thanks to the T-slots, they can attach adjustable shelves at exactly the right height for each operator, add cable management clips to keep wires organized, and even mount small LED lights above the workspace—all without modifying the profiles themselves. If the production line changes next month, they can disassemble and reconfigure the workstations in hours, not days.
But here's the catch: for all this modularity to work, the profiles themselves must be consistent. If one 2040 profile is slightly wider than another, or its T-slot is off by a fraction of a millimeter, attaching accessories becomes a frustrating guessing game. A bracket that fits snugly on one profile might wobble on the next, or a t-slot rubber seal cover might tear because the slot is too narrow. That's where tolerances come in.
Tolerances 101: The Language of Precision in Manufacturing
Defining Tolerances: More Than Just Numbers
At its core, a tolerance is the allowable variation in a physical dimension of a part. Let's say a 2040 national standard profile is designed to have a width of 20mm. In reality, it's nearly impossible to make every single profile exactly 20.000mm wide—machines have limitations, materials behave differently under heat and pressure, and even the most skilled operators can't eliminate tiny variations. So, manufacturers set a tolerance: "This profile's width can be between 19.9mm and 20.1mm, and it will still work." That range—±0.1mm in this case—is the tolerance.
Tolerances are usually expressed in millimeters (or inches, in some systems) and can be "unilateral" (allowing variation in one direction, e.g., 20.0mm to 20.2mm) or "bilateral" (allowing variation in both directions, e.g., 19.9mm to 20.1mm). They apply to almost every measurable feature of a profile: width, height, wall thickness, T-slot dimensions, straightness, flatness, and even the position of holes or slots.
Why Tolerances Matter: The Cost of "Close Enough"
You might be thinking, "Does a fraction of a millimeter really make a difference?" In short: yes. Big time. Here's why:
- Assembly Efficiency: In mass production, workers or robots assemble parts quickly. If profiles are inconsistent, assembly slows down as operators adjust, file, or even replace parts that don't fit. A study by the Manufacturing Extension Partnership found that poor tolerances can increase assembly time by up to 30% in some industries.
- Product Reliability: A profile with loose tolerances might seem to fit during assembly, but over time, vibrations or weight can cause parts to shift. A wobbly workstation isn't just annoying—it can lead to errors in manufacturing (like misaligned circuit boards) or even safety hazards.
- Accessory Compatibility: Aluminum profile accessories are designed to fit specific profile standards. If a profile's T-slot is too narrow, a standard nut might get stuck; too wide, and the nut might spin freely, making it impossible to tighten. This forces buyers to either custom-order accessories (increasing costs) or accept subpar performance.
- Waste Reduction: Profiles that fall outside tolerance ranges often become scrap. For a manufacturer producing 10,000 profiles a day, even a 1% scrap rate means 100 wasted profiles—each representing materials, energy, and labor down the drain.
The Price of Poor Tolerances: A furniture manufacturer once switched to a cheaper 2040 profile supplier to cut costs. At first, everything seemed fine—the profiles looked similar, and initial assemblies went smoothly. But after a few months, customer complaints poured in: shelves sagged, drawer slides jammed, and some units even collapsed under normal weight. An investigation revealed the cheaper profiles had inconsistent wall thicknesses—some as thin as 1.2mm (instead of the specified 1.5mm) and others as thick as 1.8mm. The thin walls couldn't support the weight, while the thick ones caused accessories to bind. The manufacturer had to recall hundreds of units, losing far more than the money they'd saved on the cheaper profiles.
Types of Tolerances in Aluminum Extrusion Profiles
Tolerances in aluminum extrusion profiles like the 2040 national standard profile aren't one-size-fits-all. Different features require different types of tolerances, depending on how the profile will be used. Here are the most common ones:
Dimensional Tolerances: These apply to linear measurements like width, height, wall thickness, or slot depth. For example, the 2040 profile's height (40mm) might have a tolerance of ±0.2mm, while the T-slot width (usually around 6mm) might have a tighter tolerance of ±0.05mm because accessories depend on that slot fitting precisely.
Geometric Tolerances: These control the shape, orientation, and location of features, not just their size. For example:
- Straightness: How much the profile can bend along its length. A 2-meter-long 2040 profile with a straightness tolerance of 0.5mm/m means it can deviate by no more than 0.5mm over each meter of length. Too much bend, and a workstation built with it will lean to one side.
- Flatness: How even the surface of the profile is. If the "face" of the 2040 profile (the 40mm-tall side) isn't flat, attaching a panel or shelf will leave gaps, making it unstable.
- Perpendicularity: How square the corners are. The 20mm width and 40mm height should meet at a 90° angle. A tolerance of ±0.5° ensures that the profile doesn't have a "leaning" corner, which would throw off assemblies where multiple profiles meet at right angles.
Surface Tolerances: These relate to the profile's finish, like smoothness or anodization thickness. While not as critical for structural integrity, poor surface tolerances can affect how well aluminum profile accessories adhere (e.g., a rough surface might prevent a t-slot rubber seal cover from sealing properly) or how the profile resists corrosion.
The Manufacturing Journey: How 2040 Profiles Are Born (And Tolerances Are Set)
Aluminum Extrusion: The Foundation of Profile Production
To understand how tolerances are controlled, we need to look at how 2040 national standard profiles are made. The process starts with aluminum extrusion—a method that's been around for over a century but has evolved dramatically with modern technology. Here's a simplified breakdown:
- Billet Preparation: Aluminum ingots are heated to around 450–500°C (soft enough to shape but not molten) and cut into cylindrical "billets"—typically 6–12 meters long, depending on the desired profile length.
- Extrusion: The billet is placed in a hydraulic press and forced through a steel die. The die is a custom-made tool with an opening shaped like the 2040 profile's cross-section—20mm wide, 40mm tall, with T-slots and wall thicknesses as specified. As the billet squeezes through the die, it takes on the die's shape, emerging as a long, continuous aluminum extrusion profile.
- Cooling and Stretching: The hot profile is cooled with water or air to harden it. It's then stretched slightly (using a traction machine) to straighten it and relieve internal stresses—this step is critical for maintaining straightness tolerances.
- Cutting and Finishing: The continuous profile is cut into standard lengths (e.g., 2 meters, 3 meters) using saws or lasers. It may then undergo finishing processes like anodizing (for corrosion resistance), powder coating (for color), or deburring (to smooth sharp edges).
The die is the single most important factor in setting tolerances. If the die's opening is slightly larger than intended, the extruded profile will be too big; if the die wears down after thousands of extrusions, the profile's dimensions will drift. That's why die maintenance is a top priority for manufacturers. High-quality dies are made from heat-resistant alloys and precision-machined to tolerances as tight as ±0.01mm—far stricter than the profiles they produce. Even a tiny imperfection in the die, like a nick in the T-slot area, can cause every profile made with that die to have a flawed slot.
Where Tolerances Can Go Wrong: Common Pitfalls in Extrusion
Despite careful preparation, several factors can throw tolerances off during extrusion:
Billet Temperature Variations: If one billet is hotter than the next, it will flow through the die more easily, resulting in a slightly larger profile. Colder billets may produce smaller profiles or even crack if they're too rigid.
Extrusion Speed: Pressing the billet too quickly can cause uneven flow—thicker sections of the profile (like the T-slot edges) might extrude slower than thinner sections, leading to (distortion). Too slow, and the profile may cool prematurely in the die, causing dimensional inaccuracies.
Die Wear: Every time a billet is forced through the die, it rubs against the steel, gradually wearing it down. Over time, the die's opening widens, and sharp corners become rounded. Manufacturers track die usage closely—some high-precision dies are retired after just a few thousand extrusions to prevent tolerance drift.
Cooling Rates: Uneven cooling after extrusion can cause the profile to warp. For example, if one side of the profile cools faster than the other, it may bend toward the cooler side, violating straightness tolerances.
Inside the Factory: A major aluminum profile supplier we visited uses "die logging" software to track every extrusion run. For each die, they record the number of billets extruded, the average temperature, the press speed, and the measured tolerances of the resulting profiles. After 5,000 extrusions, the data showed that the T-slot width on their 2040 die had increased by 0.08mm—close to the maximum allowable tolerance of ±0.1mm. Rather than risk producing out-of-spec profiles, they replaced the die, ensuring consistency for their customers.
Measuring Up: How Manufacturers Ensure Tolerances Are Met
Producing a profile is one thing; ensuring it meets tolerance standards is another. Modern manufacturers use a combination of high-tech tools and old-fashioned attention to detail to check every batch. Here's how they do it:
Precision Measuring Tools
Coordinate Measuring Machines (CMMs): These are the gold standard for 3D tolerance inspection. A CMM uses a robotic arm with a probe to measure hundreds of points on a profile's surface, creating a digital model. Software then compares this model to the design blueprint, flagging any deviations from specified tolerances. For 2040 profiles, CMMs check everything from width and height to T-slot depth and corner angles.
Laser Scanners: For high-volume production, laser scanners are faster than CMMs. They use a laser beam to scan the entire profile in seconds, capturing millions of data points. This is especially useful for checking geometric tolerances like straightness and flatness across the profile's length.
Calipers and Micrometers: For quick checks on the factory floor, operators use digital calipers (for width, height, slot width) and micrometers (for wall thickness). These tools are portable and easy to use, making them ideal for spot-checking profiles right after extrusion.
Statistical Process Control (SPC): Catching Issues Before They Escalate
Even with precise tools, checking every single profile is impractical for large production runs. Instead, manufacturers use Statistical Process Control (SPC)—a method that tracks tolerance variations over time to identify trends. For example, they might measure 5 profiles per hour, record their dimensions, and plot the data on control charts. If the measurements start drifting toward the upper or lower tolerance limit, it's a warning sign that something is wrong (e.g., the die is wearing, or billet temperatures are inconsistent). By catching these trends early, manufacturers can adjust the process before producing out-of-spec profiles.
| Feature of 2040 Profile | Design Dimension | Typical Tolerance | Measurement Tool |
|---|---|---|---|
| Width (A) | 20mm | ±0.1mm | Digital caliper |
| Height (B) | 40mm | ±0.2mm | Digital caliper |
| T-slot Width (C) | 6mm | ±0.05mm | CMM or laser scanner |
| Wall Thickness (D) | 1.5mm | ±0.15mm | Micrometer |
| Straightness (per meter) | 0mm (ideal) | ≤0.5mm/m | Laser scanner or straightedge |
The table above shows typical tolerances for key features of a 2040 national standard profile, along with the tools used to measure them. Notice that the T-slot width has the tightest tolerance (±0.05mm)—this is because aluminum profile accessories like brackets and bolts rely on that slot fitting perfectly. A tolerance of ±0.05mm means the slot can be as narrow as 5.95mm or as wide as 6.05mm—small enough that most users will never notice the difference, but large enough to account for minor manufacturing variations.
Beyond the Profile: How Accessories Depend on Tolerances
We've talked a lot about the 2040 profile itself, but tolerances matter just as much for the aluminum profile accessories that make these profiles so versatile. Let's take a closer look at two common accessories and how they rely on tight tolerances:
T-Slot Rubber Seal Covers: Small Parts, Big Impact
T-slot rubber seal covers are simple but essential: they're flexible strips of rubber or silicone designed to fit into the T-slots of aluminum profiles, protecting them from dust, debris, and moisture. They also give profiles a cleaner, more finished look and prevent small tools or parts from falling into the slots. But for a seal cover to work, it must fit the T-slot exactly.
A typical T-slot in a 2040 profile has a "neck" (the narrow opening) and a "recess" (the wider area inside). The seal cover has a T-shaped cross-section: the top fits into the recess, and the stem fits through the neck. If the slot's neck is too narrow, the seal cover will stretch and tear when installed; if too wide, the cover will pop out easily. Even a tolerance of ±0.05mm in the neck width can make the difference between a snug fit and a useless seal.
Case Study: Food Processing Plant A food packaging plant uses 2040 profiles to build conveyor frames. To comply with (sanitation) standards, they need to prevent food particles from getting stuck in the T-slots. They installed t-slot rubber seal covers, but within weeks, many covers had fallen out, leaving slots exposed. An inspection revealed that the profiles they'd purchased had T-slot neck widths ranging from 4.9mm to 5.2mm (the standard is 5.0mm ±0.05mm). The wider slots couldn't hold the covers, forcing the plant to buy custom-sized covers at twice the cost.
Brackets and Connectors: The Glue of Modular Systems
Brackets, corner connectors, and shelf supports are the workhorses of aluminum profile systems. A 90° corner bracket, for example, is designed to join two 2040 profiles at a right angle, using bolts that fit into the T-slots. If the bracket's holes are spaced too far apart, the bolts won't align with the slots; if the bracket is too thick, it will gap between the profiles, creating instability.
Manufacturers of aluminum profile accessories face a unique challenge: they must design their products to work with the tolerances of the profiles they're meant to fit. A bracket maker might specify that their product works with 2040 profiles with width tolerances of ±0.1mm, assuming that most profile manufacturers can meet that standard. If a profile supplier's tolerances are looser (e.g., ±0.2mm), the bracket may not work as intended—even if the profile itself is technically "within spec" for its own standards.
This interdependency is why many manufacturers offer "system packages": profiles and accessories made in-house, ensuring that tolerances are matched across the entire system. For buyers, this reduces the risk of compatibility issues, though it may limit their choice of suppliers.
Real-World Applications: Where Tolerances Make or Break Performance
Tolerances aren't just a concern for manufacturers—they directly impact end-users in industries ranging from automotive to aerospace. Let's explore a few key applications where tight tolerances in 2040 national standard profiles are non-negotiable:
Electronics Manufacturing: ESD Workstations and Precision
In electronics factories, static electricity can destroy sensitive components like microchips. ESD (Electrostatic Discharge) workstations are designed to (ground) static charges, protecting components during assembly. These workstations are often built with 2040 profiles, which are lightweight, easy to clean, and compatible with ESD-safe accessories like conductive mats and wrist straps.
Tolerances are critical here for two reasons: first, the workstation must be stable. A wobbly surface can cause operators to misplace components or damage delicate parts. Second, ESD accessories like grounding clips must make consistent contact with the profile's T-slots. If the slot is too narrow, the clip might not seat properly, breaking the ground connection; if too wide, the clip might move, creating intermittent static discharge. In a industry where a single damaged chip can cost hundreds of dollars, even minor tolerance issues add up quickly.
Automotive Assembly Lines: Conveyors and Material Flow
Automotive plants use miles of conveyors to move parts from one station to the next—from engine blocks to door panels. Many of these conveyors are built with aluminum extrusion profiles, including 2040s, for their lightweight and modular design. Conveyors rely on straight, uniform profiles to ensure smooth material flow; even a slight bend in a profile can cause parts to jam or tip over.
For example, a conveyor section made with 2040 profiles might have roller tracks mounted along its length. The rollers must be perfectly aligned to guide parts forward. If the profiles holding the rollers are not straight (violating straightness tolerances), the rollers will sit at an angle, and parts will drift off the conveyor. In a plant producing 60 cars per hour, a single jam can stop the line, costing thousands of dollars in lost productivity.
Medical Device Manufacturing: Clean Rooms and Compliance
Medical device factories operate in clean rooms, where dust, bacteria, and even tiny particles can contaminate products like surgical tools or implants. 2040 profiles are used to build clean room workstations, shelving, and equipment enclosures because they're easy to sanitize and don't shed particles. T-slot rubber seal covers are essential here, as they prevent dust from collecting in the slots and potentially falling onto sterile products.
Regulatory bodies like the FDA (Food and Drug Administration) have strict standards for clean room equipment, including dimensional consistency. A workstation with gapped seal covers or misaligned shelves could fail an inspection, shutting down production until the issues are fixed. For medical manufacturers, tight tolerances aren't just about performance—they're about compliance and patient safety.
Future Trends: Innovations Shaping Tolerance Control
As manufacturing technology advances, so too do the methods for controlling tolerances in aluminum extrusion profiles. Here are a few trends to watch:
AI-Powered Quality Control: Some manufacturers are already using artificial intelligence to analyze data from CMMs and laser scanners. AI algorithms can detect tolerance trends faster than humans, predicting when a die is about to wear out or when extrusion parameters need adjustment. In the future, AI might even adjust press speeds or billet temperatures in real time to maintain tolerances automatically.
3D-Printed Dies: Traditional die manufacturing is time-consuming and expensive, requiring weeks of machining. 3D printing (additive manufacturing) could allow for faster, more complex die designs—including internal cooling channels to reduce die wear, or variable geometry to compensate for material flow variations. While 3D-printed dies aren't yet strong enough for high-volume extrusion, ongoing advances in metal printing may change that.
Smart Sensors in Extrusion Lines: Sensors embedded in extrusion presses and dies can monitor temperature, pressure, and vibration in real time, providing instant feedback on process stability. For example, a sensor detecting unusual vibration could alert operators to a die crack before it causes tolerance issues.
Digital Twins: A "digital twin" is a virtual replica of a physical production process. Manufacturers can simulate extrusion runs in 3D, testing how different billet temperatures, press speeds, or die designs affect tolerances before ever producing a physical profile. This reduces trial-and-error and speeds up the development of new profile designs.
Conclusion: Precision as a Competitive Advantage
Tolerances in 2040 national standard profile manufacturing may seem like a niche topic, but they're a cornerstone of modern industrial efficiency. From the die maker who machines to ±0.01mm, to the factory worker who assembles a workstation without struggling with misaligned brackets, to the end customer who relies on a stable, reliable product—tolerances touch every part of the supply chain.
For buyers, understanding tolerances means making smarter purchasing decisions. A slightly cheaper profile might save money upfront, but loose tolerances can lead to higher costs down the line: wasted time on assembly, scrap parts, or even product failures. Look for suppliers who publish detailed tolerance specifications, use advanced quality control tools, and stand behind their products with warranties.
For manufacturers, investing in tight tolerances isn't just about meeting standards—it's about building trust. A supplier known for consistent, high-precision profiles will win repeat business, even if their prices are slightly higher. In a world where manufacturing is increasingly global and competitive, precision is more than a technical requirement; it's a competitive advantage.
The next time you see a workstation, conveyor, or shelf made with aluminum extrusion profiles, take a moment to appreciate the invisible work that went into making it: the engineers who designed the die, the operators who monitored the extrusion process, and the inspectors who checked every dimension. Tolerances may be small, but their impact is huge—proving that in manufacturing, the little things truly matter.