- Company Articles
- Products and Technology
- Product knowledge
- How Is Aluminum Workbench B Manufactured? Production Process and Quality Standards

How Is Aluminum Workbench B Manufactured? Production Process and Quality Standards
Related Product
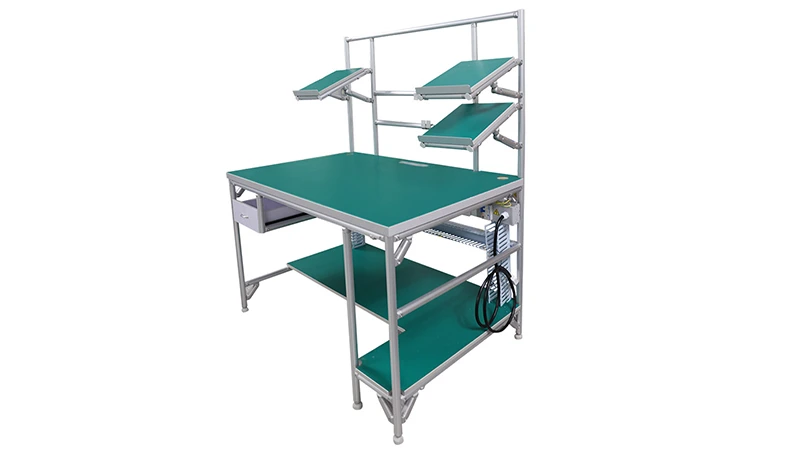
Aluminum Workbench B
Aluminum tube workbench is more flexible and durable, compared with traditional PE/ABS coated steel tube. It is easy to assemble, anti corrosion, rust protection, and recycle use after disassemble.
Introduction: The Backbone of Modern Workspaces
Walk into any manufacturing plant, electronics workshop, or laboratory, and you'll likely spot a silent workhorse that keeps operations running smoothly: the aluminum workbench. Sleek, sturdy, and surprisingly versatile, these workbenches are more than just surfaces to place tools—they're carefully engineered systems designed to enhance efficiency, durability, and safety. Among the many models available, Aluminum Workbench B (Single Deck-Without Caster) stands out for its balance of simplicity and functionality. But have you ever wondered what goes into creating one? From raw aluminum ingots to the finished product ready for your workspace, every step of its manufacturing process is a blend of precision engineering, skilled craftsmanship, and strict quality control. Let's pull back the curtain and explore how Aluminum Workbench B comes to life.
Step 1: Raw Material Selection – The Foundation of Quality
The journey of Aluminum Workbench B begins long before any machinery hums to life—it starts with choosing the right materials. At its core, this workbench relies on aluminum extrusion profiles , a material celebrated for its exceptional strength-to-weight ratio, corrosion resistance, and flexibility in design. But not just any aluminum will do. Manufacturers source high-grade aluminum alloys, typically 6061 or 6063, known for their excellent extrudability and mechanical properties. These alloys contain trace amounts of magnesium and silicon, which, when heat-treated, form strong intermetallic compounds that boost the material's hardness and durability.
Alongside the main profiles, aluminum profile accessories play a crucial role in holding the workbench together. These include connectors, end caps, hinges, and brackets—each designed to fit seamlessly with the extrusion profiles. For example, internal rotatory aluminum joints allow for adjustable angles, while end caps protect the edges of the profiles from damage and give the workbench a polished look. Even the smallest accessories, like T-slot rubber seal covers, are selected for their ability to reduce noise, prevent dust buildup, and enhance user comfort.
Before production begins, every batch of aluminum extrusion profiles undergoes rigorous testing. Samples are checked for chemical composition (using spectrometers), tensile strength (via pull tests), and dimensional accuracy (with calipers and laser scanners). Only materials that meet the supplier's strict standards—such as a tensile strength of at least 200 MPa for 6061-T6 alloy—move forward to the next stage. After all, a workbench is only as strong as its weakest component.

Step 2: Aluminum Extrusion – Shaping the Frame
Once the raw materials are approved, the next step is transforming aluminum billets into the custom aluminum extrusion profiles that form the workbench's frame. This process, known as extrusion, is both an art and a science. Here's how it works:
Heating the Billets
Aluminum billets—cylindrical blocks of the alloy—are first preheated in a furnace to around 480°C (900°F). This temperature is critical: too low, and the aluminum will be too rigid to extrude; too high, and it may weaken the material or cause surface defects. The billets spend 2–3 hours in the furnace, slowly reaching a uniform temperature that makes them malleable but still structurally stable.
Extrusion Press: Forcing the Metal into Shape
From the furnace, the heated billet is transferred to an extrusion press, a massive machine capable of generating thousands of tons of force. The billet is placed in a container, and a hydraulic ram pushes it against a steel die—a custom-made tool with a cross-sectional shape matching the desired profile (e.g., a rectangular tube with T-slots for accessories). As the billet is compressed, it flows through the die's opening, emerging as a long, continuous length of aluminum extrusion profile.
The die design is a closely guarded secret for many manufacturers. For Aluminum Workbench B, the die must create profiles with precise T-slot dimensions to ensure compatibility with aluminum profile accessories like connectors and brackets. Even a 0.1mm deviation in slot width could make accessories fit loosely, compromising the workbench's stability. To achieve this, dies are machined using computer numerical control (CNC) mills, which carve the intricate shapes with sub-millimeter accuracy.
Cooling and Aging
As the extruded profile exits the die, it's immediately cooled with water sprays or air jets to lock in its shape. Once cooled, the profile is cut into manageable lengths (typically 6–12 meters) and moved to an aging oven. Here, it undergoes a heat treatment process called "artificial aging," where it's held at 120–180°C for 4–8 hours. This step accelerates the formation of those intermetallic compounds we mentioned earlier, significantly increasing the profile's strength and hardness. After aging, the aluminum extrusion profiles are ready for the next stage: cutting and machining.

Step 3: Cutting and Machining – Precision to the Millimeter
While the extruded profiles are long and uniform, Aluminum Workbench B requires specific lengths and drilled holes to accommodate accessories. This is where cutting and machining come into play—processes that demand pinpoint accuracy.
Cutting to Length
First, the extrusion profiles are cut into the exact lengths needed for the workbench's frame, legs, and supports. For this, manufacturers use CNC saws equipped with diamond-tipped blades, which slice through aluminum with minimal burrs. The saws are programmed with the workbench's dimensions—for example, 1200mm for the tabletop frame, 800mm for the legs—and can cut multiple profiles simultaneously to save time. After cutting, each piece is deburred by hand or with automated tools to remove sharp edges, ensuring user safety during assembly.
Drilling and Tapping Holes
Next, the profiles are moved to CNC machining centers, where holes are drilled and tapped (threaded) to attach aluminum profile accessories like joints and brackets. For instance, the legs of Aluminum Workbench B need holes for leveling feet, while the tabletop frame requires holes for securing the work surface. Using computer-aided design (CAD) files, the CNC machines drill holes with tolerances as tight as ±0.05mm—about the width of a human hair. This precision ensures that when assemblers later attach accessories, everything lines up perfectly, with no forced fitting or loose connections.
Some profiles also undergo additional machining, such as countersinking (creating a recess for screw heads) or slotting (enlarging T-slots for specific accessories). Each operation is checked with go/no-go gauges to verify accuracy. A single misdrilled hole could render an entire profile useless, so operators inspect every piece before it moves to surface treatment.
Step 4: Surface Treatment – Protecting and Beautifying
Aluminum is naturally resistant to corrosion, thanks to a thin oxide layer that forms on its surface. But for a workbench that may face spills, humidity, or heavy use, manufacturers take extra steps to enhance this protection and improve aesthetics. Aluminum Workbench B typically undergoes one of two surface treatments: anodizing or powder coating.
Anodizing: Adding a Hard, Protective Layer
Anodizing is an electrochemical process that thickens the aluminum's natural oxide layer, making it more durable and resistant to scratches and corrosion. Here's how it works: cleaned profiles are submerged in an electrolyte bath (usually sulfuric acid) and connected to an anode. When an electric current is applied, oxygen ions react with the aluminum surface, forming a porous oxide layer. The thickness of this layer—typically 10–20 microns for workbenches—can be controlled by adjusting the current and processing time.
After anodizing, the profiles are often sealed (by dipping in hot water or nickel acetate) to close the pores in the oxide layer, further boosting corrosion resistance. Anodized surfaces have a matte, metallic finish that's available in various colors (though clear and silver are most common for workbenches). This finish is ideal for environments where chemical resistance is key, such as laboratories or cleanrooms.
Powder Coating: Color and Durability
Alternatively, some manufacturers opt for powder coating, where dry powder (typically polyester) is electrostatically applied to the profiles and then cured in an oven at 180–200°C. The result is a smooth, colorful finish that's highly resistant to chipping and fading. Powder coating offers more color options than anodizing, making it popular for workbenches used in customer-facing areas or where brand colors matter.
For Aluminum Workbench B, the choice between anodizing and powder coating depends on the intended use. For example, a workbench destined for a garage might use powder coating for its scratch resistance, while one in a medical lab might prioritize anodizing for its chemical resistance. Regardless of the method, the surface treatment is inspected for uniformity (using gloss meters), adhesion (via cross-cut tests), and thickness (with magnetic gauges) before assembly.
Step 5: Assembly – Bringing It All Together
With all components ready—extrusion profiles, aluminum profile accessories , work surface, and hardware—it's time to assemble Aluminum Workbench B. This stage is a symphony of teamwork and precision, as assemblers transform individual parts into a functional workbench.
Preparing the Work Surface
The workbench's top, often made of aluminum honeycomb panel or plywood covered in laminate, is first prepared. For Aluminum Workbench B (Single Deck-Without Caster), the worktop is a single deck, so it's cut to match the frame dimensions (e.g., 1200mm x 600mm). Holes are drilled along the edges to secure it to the frame using screws or clips that fit into the T-slots of the extrusion profiles.
Building the Frame
Assemblers start by constructing the frame using the cut and machined extrusion profiles. They use internal rotatory aluminum joints to connect the horizontal tabletop frame to the vertical legs, tightening each joint with hex keys to ensure stability. Leveling feet are then screwed into the bottom of the legs, allowing users to adjust the workbench's height and stability on uneven floors. Throughout the assembly, assemblers use spirit levels to check for squareness—even a 1° tilt could cause tools or materials to slide off the worktop.
Attaching the Worktop
Once the frame is square and stable, the worktop is lifted onto the frame and secured with screws. For added strength, some manufacturers use brackets or angle codes (like 20# aluminum corner codes) to reinforce the connection between the worktop and frame. Finally, any remaining accessories—such as tool rails or cable management clips—are attached to the T-slots, completing the workbench's functionality.
Assembly line workers follow detailed work instructions, often with photos or 3D diagrams, to ensure consistency. Each workbench is also labeled with a serial number, allowing traceability back to its batch of materials and assembly team—an important feature for quality control and warranty claims.
Step 6: Quality Inspection – Ensuring Perfection
Before Aluminum Workbench B leaves the factory, it undergoes a battery of quality checks to ensure it meets or exceeds industry standards. These inspections start at the raw material stage and continue through every production step, with final testing focused on functionality, safety, and durability. Below is a snapshot of the key inspection points:
| Inspection Stage | Key Items Checked | Inspection Method | Acceptance Standard |
|---|---|---|---|
| Raw Materials | Alloy composition, tensile strength, profile dimensions | Spectrometry, tensile testing, laser scanning | 6061-T6 alloy (min. 200 MPa tensile strength), ±0.1mm profile tolerance |
| Extrusion | Surface finish, profile straightness, die marks | Visual inspection, straightness gauge | No cracks, dents, or excessive die lines; ≤0.5mm/m straightness deviation |
| Machining | Hole position, thread quality, deburring | Coordinate measuring machine (CMM), thread gauges | Hole position tolerance ±0.05mm; threads must pass go/no-go gauge |
| Surface Treatment | Coating thickness, adhesion, color uniformity | Magnetic thickness gauge, cross-cut test, colorimeter | Anodize layer 10–20 microns; no peeling/chipping in cross-cut test |
| Assembly | Frame squareness, worktop flatness, joint tightness | Spirit level, straightedge, torque wrench | ≤1° frame tilt; worktop flatness ≤0.5mm/m; joints torqued to 25 Nm |
| Final Testing | Load capacity, stability, user safety | Static load test (150kg for 24 hours), stability test (tilt to 10°) | No permanent deformation; no tipping during stability test |
One of the most critical final tests is the load capacity test. Aluminum Workbench B is designed to support up to 150kg (330 lbs) of evenly distributed weight, so a test weight is placed on the worktop for 24 hours. Afterward, inspectors check for any bending or warping of the frame or worktop. If the workbench deflects more than 2mm under load, it's rejected and sent back for adjustments.
Safety is also a top priority. Inspectors check for sharp edges (all must be deburred), loose joints (none allowed), and stable leveling feet (must not slip under load). Even the smallest detail, like a protruding screw, is addressed to prevent user injury.
Step 7: Packaging and Delivery – Ready for the Workspace
Once a workbench passes all inspections, it's carefully packaged to protect it during shipping. The worktop is often wrapped in foam or bubble wrap, and the frame is secured with cardboard corner protectors to prevent scratches. For bulk orders, workbenches are stacked in custom crates with dividers to avoid contact between units.
Finally, the packaged workbenches are loaded onto trucks and shipped to distributors or directly to customers. Many manufacturers also include assembly instructions and a set of spare aluminum profile accessories (like extra screws or end caps) to make setup easier for the user.
Conclusion: Crafting Workbenches That Last
From selecting premium aluminum extrusion profiles to the final load test, manufacturing Aluminum Workbench B is a journey that demands precision, care, and a commitment to quality. Every step—extrusion, machining, assembly, and inspection—is designed to create a workbench that not only meets but exceeds the needs of modern workspaces. Whether in a factory, workshop, or lab, Aluminum Workbench B stands as a testament to the idea that great tools are built, not just made.
So the next time you set a tool on its surface or adjust its leveling feet, take a moment to appreciate the craftsmanship behind it. After all, even the most unassuming workbench is the result of hundreds of decisions, skilled hands, and a dedication to excellence.