- Company Articles
- Products and Technology
- Product knowledge
- Internal Straight Aluminum Joint Load Testing: Ensuring Safety in Manufacturing

Internal Straight Aluminum Joint Load Testing: Ensuring Safety in Manufacturing
Related Product
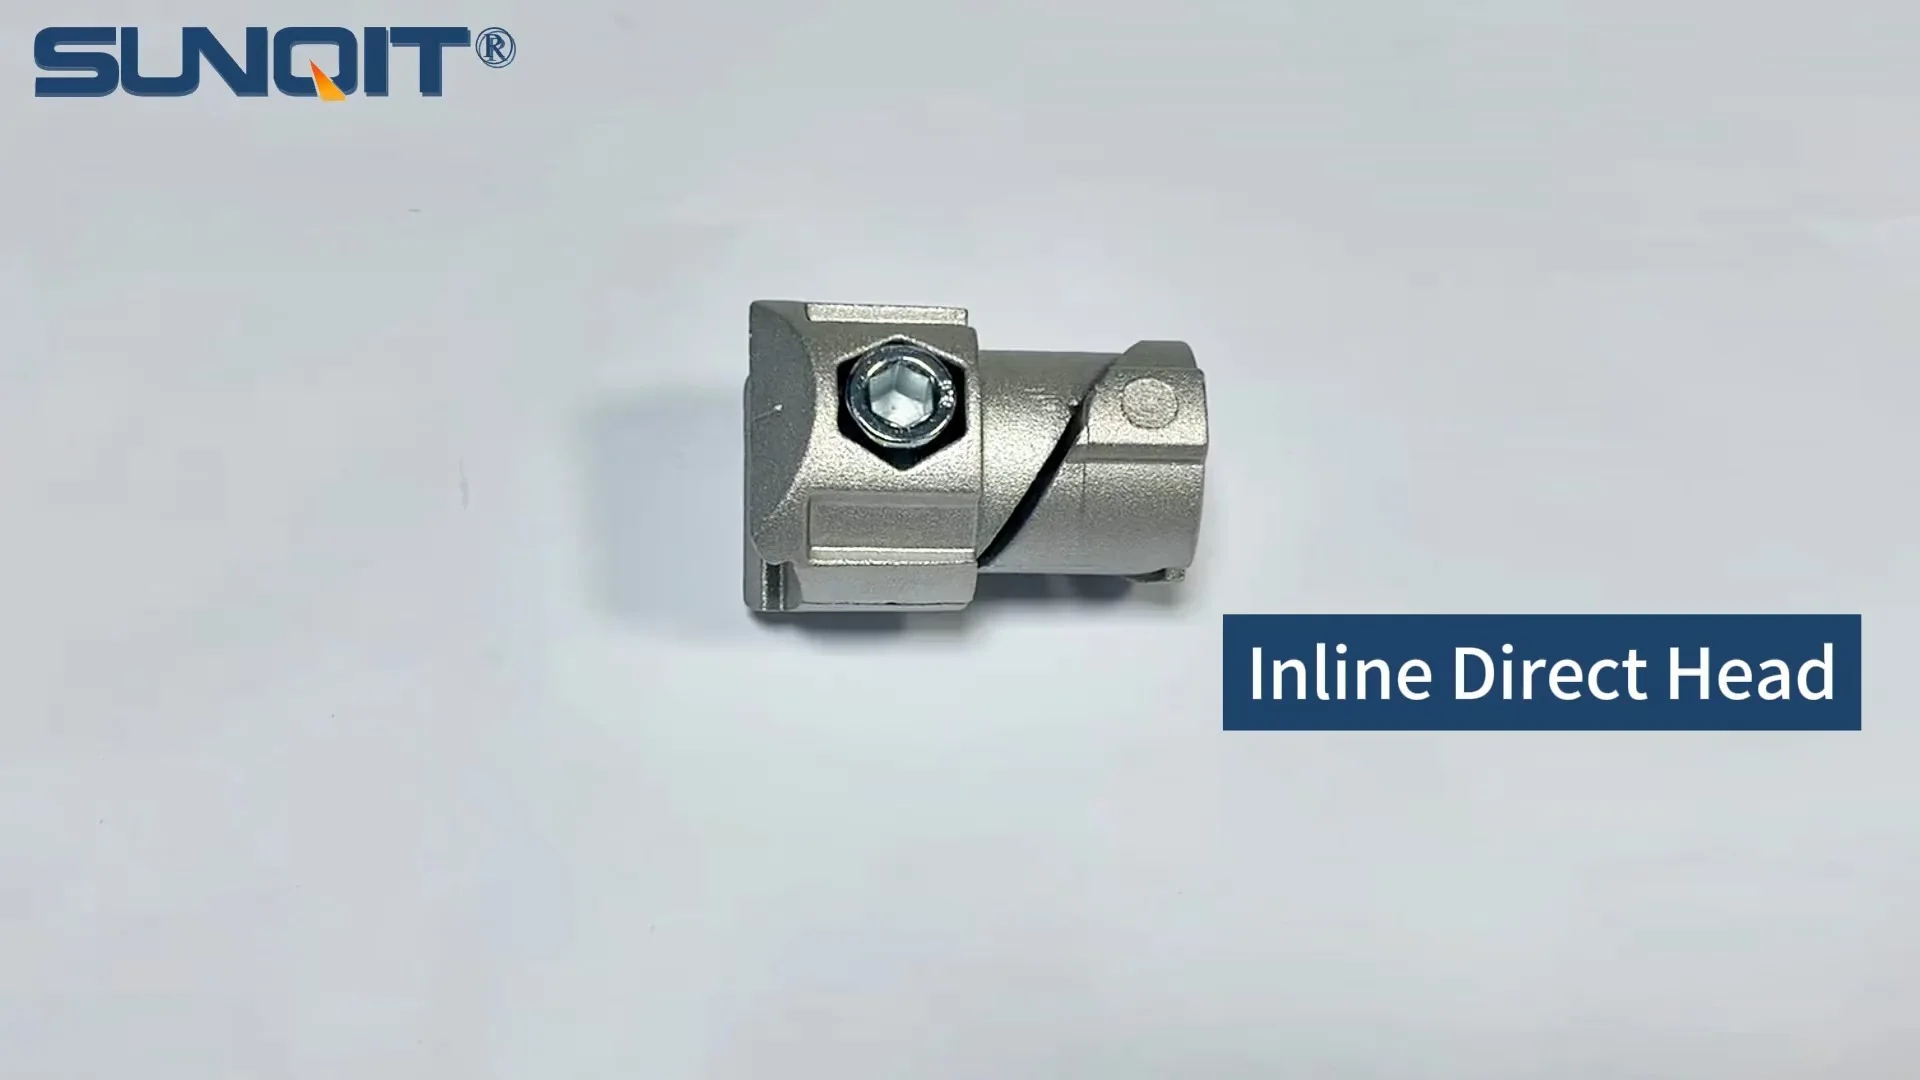
Internal straight aluminum joint
Aluminum pipe joint inside connection used for two pcs 28pcs aluminum pipe connection in straight angle,it connects two pcs pipe from inside.
The Unsung Heroes of Manufacturing Safety
Walk through any busy manufacturing facility, and your eyes will likely be drawn to the big players: the roaring assembly lines, the towering conveyor systems, the precision machinery churning out products. But if you take a closer look at the workbenches where operators assemble components, the material racks storing raw materials, or the turnover trolleys shuttling parts between stations, you'll notice something smaller but equally vital—aluminum joints. Specifically, internal straight aluminum joints, those unassuming connectors that hold together aluminum pipes and profiles to form the backbone of modular workspaces. In the world of lean manufacturing, where efficiency and safety go hand in hand, these joints aren't just pieces of hardware; they're the silent guardians of worker well-being and operational continuity.
Imagine a scenario: A production line worker leans on a workbench to adjust a component, or a material handler loads a stack of heavy parts onto a rack. In that moment, their safety—and the stability of the entire operation—rests on the ability of internal straight aluminum joints to bear the load. A single joint failure could send tools crashing, materials toppling, or worse, cause the structure to collapse. That's why load testing these joints isn't just a best practice; it's a non-negotiable step in building manufacturing systems that protect people and profits.
What Are Internal Straight Aluminum Joints, Anyway?
Before diving into load testing, let's get to know the star of the show: the internal straight aluminum joint. These components are designed to connect two or more aluminum pipes or profiles in a straight line, creating rigid, yet modular structures. Made from high-grade aluminum alloy, they're lightweight, corrosion-resistant, and built to withstand the wear and tear of daily factory life. Unlike fixed welds, they allow for quick assembly and disassembly, which is a game-changer in lean systems where workflows evolve and production lines need to adapt on the fly.
Think of them as the building blocks of flexibility. Need to reconfigure a workbench to accommodate a new product? Swap out a section of aluminum profile using internal straight joints. Want to expand a material rack to hold more inventory? Add an extra segment with a few twists of a joint. This modularity is why they're everywhere—from the workbench E (single deck-without caster) in electronics assembly lines to the material rack B (3 row and 3 floor) in warehouse storage areas. But with great flexibility comes great responsibility: these joints must reliably support the weight of tools, materials, and even workers, day in and day out.

Why Load Testing Matters: Safety, Compliance, and Peace of Mind
In manufacturing, "good enough" isn't good enough—especially when it comes to safety. Load testing internal straight aluminum joints is the process of subjecting them to controlled amounts of weight to determine their breaking point, deflection limits, and overall durability. It's how manufacturers and suppliers ensure that a joint rated to hold 500 kg can actually handle that load (and more) without failing. But why go to all this trouble?
First and foremost: worker safety. The Occupational Safety and Health Administration (OSHA) and similar bodies worldwide mandate strict safety standards for workplace equipment. A workbench or material rack that collapses because of a weak joint could lead to crushed fingers, sprains, or even more serious injuries. Load testing helps prevent these tragedies by verifying that joints meet or exceed safety thresholds.
Second: operational reliability. Downtime is the enemy of lean manufacturing. If a joint fails, production stops. Workers scramble to clean up, repair the structure, and recover lost time—costing the company money and disrupting deadlines. By testing joints upfront, manufacturers can identify weak points before they cause failures, keeping lines running smoothly.
Third: compliance and trust. For suppliers, providing load test data isn't just about meeting regulations; it's about building trust with customers. When a manufacturer orders internal straight aluminum joints for their workbenches, they need to know they're getting a product that won't let them down. Load test reports are proof that the supplier takes quality seriously.

The Load Testing Process: From Lab to Factory Floor
Load testing internal straight aluminum joints is a meticulous process that combines science, precision equipment, and real-world simulation. Let's break down how it's done, step by step.
Step 1: Sample Preparation
Testing starts with selecting representative samples. Suppliers typically test joints from different production batches to ensure consistency. Each sample is inspected for visible defects—cracks, dents, or poor machining—that could skew results. Then, the joints are assembled with standard aluminum pipes (often basic aluminum tube from the supplier's catalog) to mimic real-world conditions. This assembly is mounted securely to a testing frame, ensuring that the joint is the only variable under stress.
Step 2: Choosing the Right Equipment
The star of the testing lab is the universal testing machine (UTM), a powerful device that can apply controlled tension, compression, or bending forces to a sample. For internal straight aluminum joints, compression and bending tests are most relevant, as these are the forces they'll face in structures like workbenches and material racks. The UTM is equipped with load cells to measure force and displacement sensors to track how much the joint bends or stretches under pressure.
Step 3: Applying Loads and Recording Data
The test begins with applying a preload—usually a small, constant weight—to ensure the joint is properly seated and the equipment is calibrated. Then, the UTM gradually increases the load, often in increments of 50 kg or 100 kg, holding each load for a set period (typically 30 seconds to 1 minute) to simulate sustained use. During this time, technicians monitor for signs of failure: excessive bending, cracking, or separation of the joint from the pipe.
Critical data points include: yield strength (the load at which the joint starts to deform permanently), ultimate tensile strength (the maximum load before breaking), and deflection (how much the joint bends under each load). Even if a joint doesn't break, excessive deflection (say, bending more than 2 mm under 300 kg) might make it unsuitable for applications where stability is key, like precision workbenches.
Step 4: Analyzing Results and Setting Ratings
After testing, engineers analyze the data to assign a safe working load (SWL) to the joint. The SWL is typically a fraction of the ultimate strength—often 25% to 50%—to account for variables like temperature changes, repeated use, and unexpected overloads (like a worker accidentally leaning on a rack). For example, if a joint breaks at 800 kg, its SWL might be set at 200 kg to ensure a wide safety margin.
| Test Scenario | Joint Type | Aluminum Pipe Diameter (mm) | Ultimate Failure Load (kg) | Maximum Deflection at 200 kg (mm) | Safe Working Load (SWL) (kg) |
|---|---|---|---|---|---|
| Static Vertical Load | Internal Straight Aluminum Joint | 28 | 950 | 1.2 | 237 |
| Static Horizontal Load | Internal Straight Aluminum Joint | 28 | 780 | 1.8 | 195 |
| Repeated Cyclic Load (10,000 cycles) | Internal Straight Aluminum Joint | 28 | 820* | 1.5 | 205 |
*Joint showed no signs of failure after 10,000 cycles at 200 kg; ultimate failure load tested separately.
Real-World Impact: How Load Testing Saves the Day
Numbers on a page are one thing, but real-world stories bring load testing to life. Consider a mid-sized electronics manufacturer that recently switched to aluminum modular workbenches to streamline their assembly line. The supplier provided internal straight aluminum joints rated for a 200 kg SWL, backed by load test reports. A few months into use, the manufacturer decided to add heavier testing equipment to each workbench, pushing the load to 250 kg per bench. Thanks to the joint's high ultimate strength (950 kg, as seen in the table), the workbenches held firm—no deflection, no failure. The extra margin built in during load testing gave the manufacturer the flexibility to adapt their workspace without compromising safety.
Contrast that with a hypothetical scenario where load testing was skipped. A small parts supplier orders cheap, untested internal straight aluminum joints for their material racks. The joints are labeled "500 kg capacity," but without testing, no one knows if that's true. One day, a worker loads 400 kg of metal parts onto the rack. The joints, which actually fail at 350 kg, buckle. The rack collapses, damaging the parts and injuring the worker. The facility shuts down for repairs, and the supplier faces fines for safety violations. The cost of cheap, untested joints pales in comparison to the price of the disaster they caused.
Beyond the Test: Using Load Data to Build Better Lean Systems
Load testing isn't just about avoiding failure—it's about designing better lean systems. Lean manufacturing is all about eliminating waste, optimizing flow, and creating value. By knowing exactly how much weight internal straight aluminum joints can handle, manufacturers can design workbenches, material racks, and trolleys that are both lightweight (reducing material waste) and strong enough for their intended use.
For example, a workbench E (single deck-without caster) might need to hold tools, components, and a laptop—totaling 150 kg. With load test data showing that internal straight aluminum joints have a 200 kg SWL, engineers can confidently use fewer joints or lighter aluminum profiles, cutting costs without sacrificing safety. This modularity also makes it easier to reconfigure workspaces as production needs change—another cornerstone of lean manufacturing.
Suppliers play a key role here, too. By sharing detailed load test data, they empower manufacturers to make informed decisions. A supplier might offer internal straight aluminum joints in different sizes (e.g., for 28 mm vs. 38 mm aluminum pipe) with varying load capacities, allowing manufacturers to choose the right joint for each application. This customization helps keep lean systems efficient and cost-effective.
The Future of Load Testing: Innovation and Continuous Improvement
As manufacturing evolves, so does load testing. New technologies like computer-aided simulation (finite element analysis, or FEA) allow engineers to predict joint performance before physical testing, reducing the need for expensive prototypes. Sensors embedded in joints during testing can now track stress in real time, providing more detailed data on how joints fail. And as sustainability becomes a priority, load testing is helping drive the development of lighter, stronger aluminum alloys that use less material without compromising strength.
But even with new tools, the core goal remains the same: ensuring that internal straight aluminum joints can be trusted to keep workers safe and production moving. In a world where manufacturing is faster, more complex, and more interconnected than ever, that trust is invaluable.
Conclusion: Safety Starts with the Smallest Parts
Internal straight aluminum joints may not be the most glamorous components in a manufacturing facility, but they're among the most important. They're the link between modular design, lean efficiency, and worker safety—and load testing is the glue that holds that link together. By subjecting these joints to rigorous testing, manufacturers and suppliers ensure that every workbench, material rack, and turnover trolley is built to last, even when the pressure is on.
So the next time you walk through a factory, take a moment to appreciate the internal straight aluminum joints holding everything together. Behind their simple design lies hours of testing, engineering, and commitment to safety. In the end, that's what lean manufacturing is all about: not just working smarter, but working safer—one joint at a time.