- Company Articles
- Products and Technology
- Product knowledge
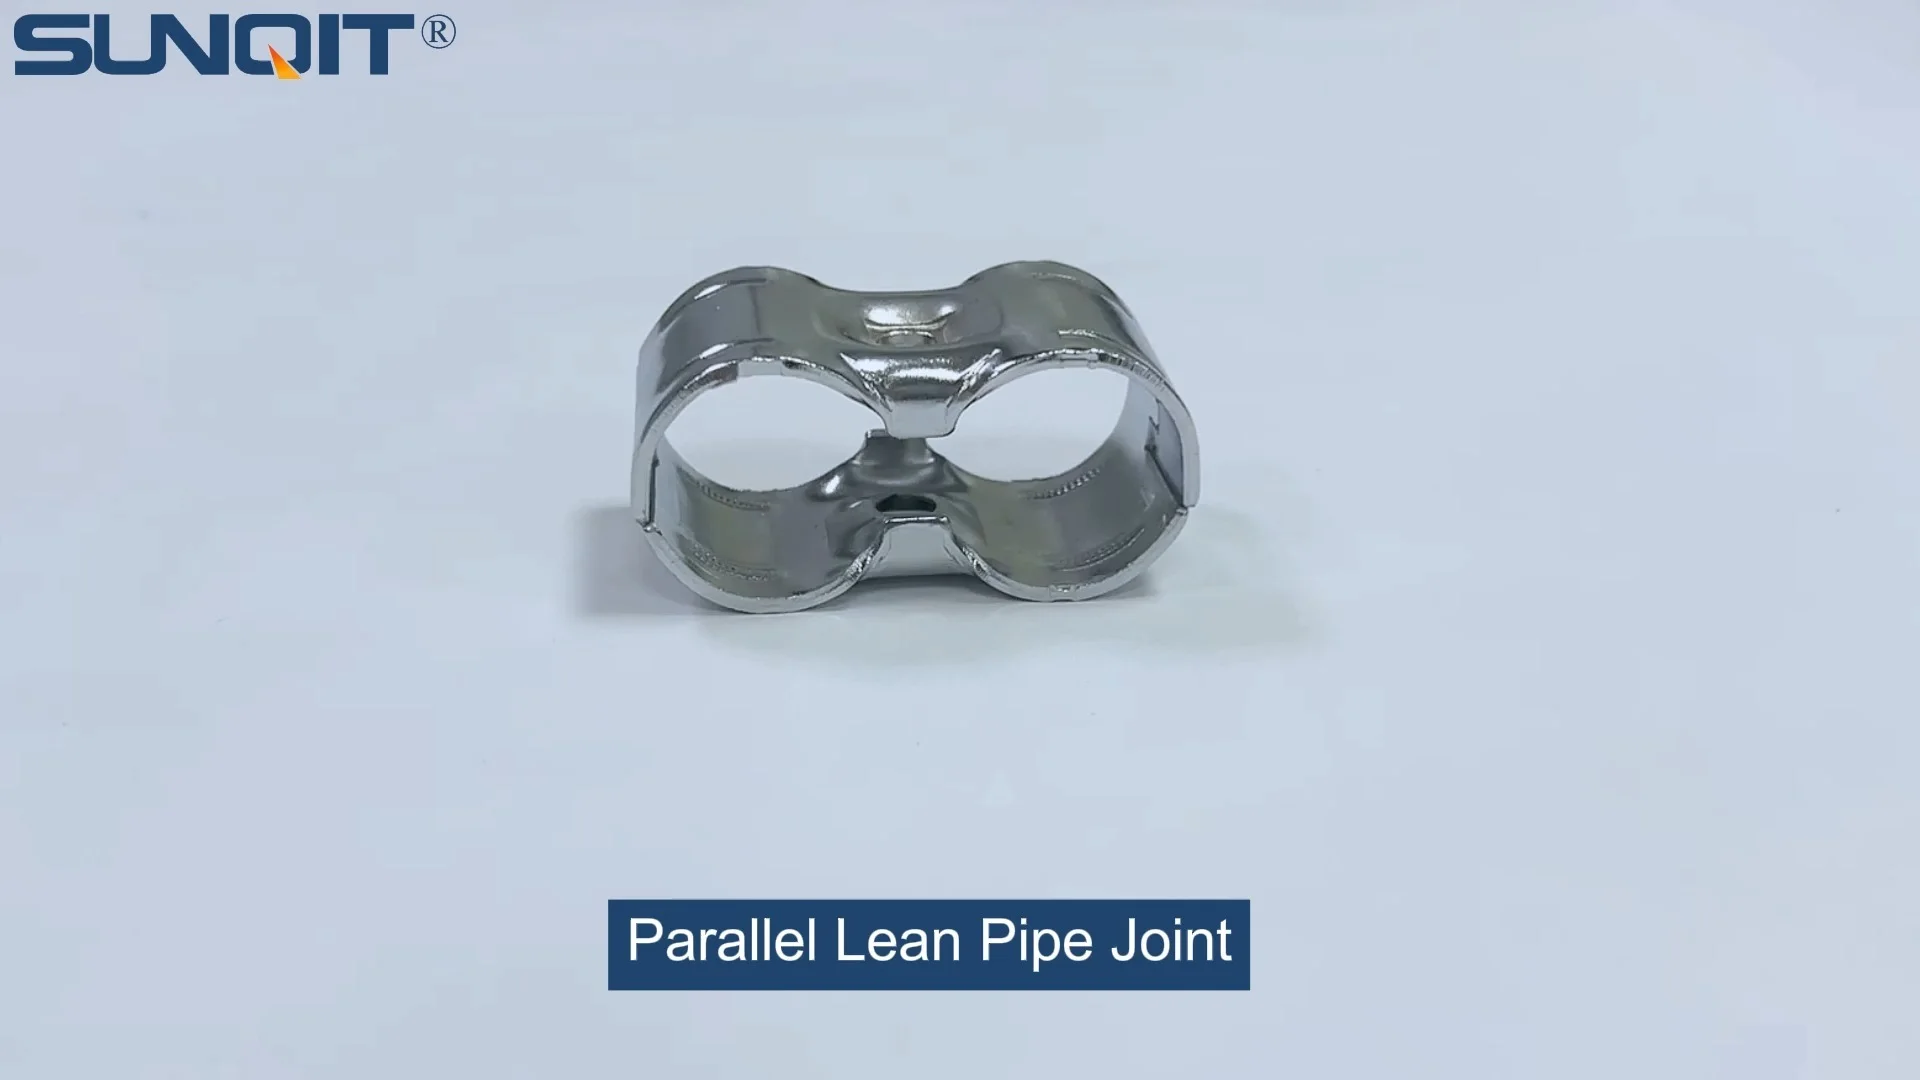
- Parallel Lean Pipe Joint Chrome Surface Hardness: Testing & Specifications

Parallel Lean Pipe Joint Chrome Surface Hardness: Testing & Specifications
Related Product
Parallel Lean Pipe Joint Chrome
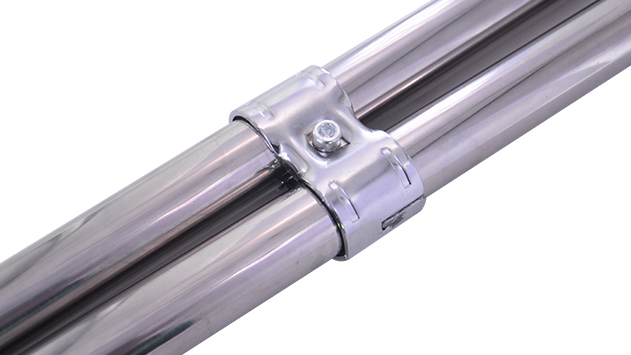
Parallel lean pipe joint used for 2 pcs 28MM lean pipe connection in parallel direction to enhance frame structure, usually for heavy payload requirement for workbench. flow rack, hand trolley.
Walk into any modern manufacturing facility, and you'll notice a silent hero working behind the scenes: the lean system. From assembly lines humming with activity to workbenches where precision meets productivity, these systems rely on countless small components to keep operations running smoothly. Among these unsung champions? The lean pipe joint. But not just any joint—today, we're zooming in on a critical player: the parallel lean pipe joint chrome. Its surface hardness might sound like a minor detail, but in the world of lean manufacturing, where durability and reliability can make or break a production line, it's anything but trivial. Let's unpack why this small part matters, how we test its hardness, and what specifications keep it performing at its best.
What Is a Parallel Lean Pipe Joint Chrome, Anyway?
Before we dive into hardness, let's get clear on what we're talking about. A parallel lean pipe joint chrome is a specialized connector used to join lean pipes—those modular, lightweight tubes that form the backbone of lean systems like workbenches, material racks, and conveyor setups. The "parallel" here refers to its design, which allows pipes to be connected side-by-side in a straight line, creating stable, uniform structures. The "chrome" part? That's the plating applied to its surface, a layer that does more than just add a shiny finish. Chrome plating boosts corrosion resistance, reduces friction, and yes—enhances hardness. In short, this joint is the glue (literally and figuratively) that holds lean systems together, ensuring they can handle the daily grind of a busy factory floor.
Think about a typical workbench in an electronics assembly plant. It's not just a table; it's a carefully engineered workspace where tools, components, and products move seamlessly. The frame of that workbench? Likely built with lean pipes and parallel joints. Every time an operator places a heavy component on the bench, or a material bin slides across its surface, those joints absorb the stress. If their surface is too soft, they might scratch, dent, or wear down over time—leading to wobbly structures, misaligned workflows, and costly downtime. That's where surface hardness comes in: it's the joint's first line of defense against the chaos of daily use.
Why Surface Hardness Matters for Lean Pipe Joints
Hardness, in materials science, is a measure of a material's resistance to deformation—specifically, how well it can withstand indentation, scratching, or wear. For a parallel lean pipe joint chrome, this property is critical for two big reasons: longevity and performance. Let's break it down.
First, longevity. Lean systems are built to be modular and long-lasting. A well-designed workbench or material rack should serve a facility for years, even decades. But if the joints that hold it together start to wear, the entire structure becomes compromised. A soft joint surface might develop scratches from repeated contact with tools or materials; over time, those scratches can weaken the joint, making it loose or unstable. In contrast, a hard chrome surface resists those scratches, keeping the joint's shape intact and its grip on the pipes secure. This means fewer replacements, less maintenance, and more consistent performance over the long haul.
Second, performance. Lean manufacturing thrives on precision. When pipes are connected with joints, they need to stay aligned. A joint with low surface hardness might deform under pressure—say, when a heavy load is placed on a workbench. That deformation can throw the entire structure out of kilter, leading to uneven surfaces, jamming conveyors, or misaligned material racks. Imagine a flow rack where products are supposed to glide smoothly from one station to the next; if the joints holding the roller track in place have worn down, the track might tilt, causing products to get stuck. That's a bottleneck no factory wants. A hard chrome surface ensures the joint maintains its shape, keeping the entire system aligned and efficient.
Testing Surface Hardness: The Methods That Matter
So, how do we measure the surface hardness of a parallel lean pipe joint chrome? It's not as simple as pressing a fingernail into it (though we've all tried that with unknown materials). The industry relies on three primary testing methods, each with its own strengths and use cases. Let's walk through them like we're on a factory floor tour—no lab coats required.
1. Rockwell Hardness Testing: The Quick and Reliable Workhorse
If you've ever heard someone mention "Rockwell C" or "HRC" in a manufacturing context, they're talking about this method. Rockwell testing is the go-to for many metal components, and for good reason: it's fast, non-destructive (meaning it doesn't ruin the part), and highly repeatable. Here's how it works: a diamond-tipped indenter (or a hardened steel ball, for softer materials) is pressed into the surface of the joint with a small initial load, then a larger main load. The depth of the indentation after the main load is removed tells us the hardness. The shallower the indent, the harder the material.
For parallel lean pipe joint chrome, we typically use the Rockwell C scale (HRC), which is designed for hard materials like chrome-plated steel. A typical HRC range for these joints? Between 60 and 70. Why that range? A hardness below 60 might not stand up to heavy wear, while anything above 70 could make the chrome layer brittle—prone to chipping or cracking under impact. So, 60-70 HRC hits that sweet spot: tough enough to resist scratches, but not so hard it becomes fragile.
2. Brinell Hardness Testing: For Thick, Uniform Surfaces
While Rockwell is great for quick checks, Brinell testing shines when we need to measure hardness over a larger area—like the broad, flat surface of a parallel joint. Instead of a small diamond indenter, Brinell uses a large steel or tungsten carbide ball (usually 10mm in diameter) pressed into the material with a heavy load (often 3000 kgf). The result is a larger indentation, which is measured for diameter and used to calculate the Brinell Hardness Number (BHN).
Why use Brinell for chrome joints? Chrome plating can sometimes have slight variations in thickness or hardness across the surface. A larger indenter averages out those variations, giving a more representative reading of the joint's overall hardness. For parallel lean pipe joint chrome, a typical BHN might fall between 700 and 800. To put that in perspective: a copper penny has a BHN of about 40, while a hardened steel tool might be around 600-700. So, these joints are significantly harder than everyday metals—no wonder they hold up so well.
3. Vickers Hardness Testing: Precision for Thin Layers
Chrome plating is a thin layer—usually just a few micrometers thick. For such thin surfaces, Rockwell or Brinell might punch through the chrome and measure the underlying metal (like the steel of the joint itself) instead of the plating. That's where Vickers comes in. This method uses a tiny diamond indenter shaped like a square pyramid, pressed into the surface with a light load (as low as 10gf for micro-Vickers). The diagonal of the resulting indentation is measured under a microscope, and the Vickers Hardness Number (HV) is calculated based on that size.
Vickers is ideal for testing the chrome layer specifically, ensuring we're measuring the hardness of the plating, not the base material. For parallel lean pipe joint chrome, HV values often range from 800 to 1000. This precision is crucial because even a thin chrome layer with low hardness could fail prematurely, exposing the underlying steel to corrosion or wear. By targeting the plating directly, Vickers testing ensures the joint's protective layer is up to snuff.

Specifications: The Numbers That Keep Joints Consistent
Testing gives us data, but specifications turn that data into standards. Without clear specs, one batch of parallel lean pipe joint chrome might be rock-hard, the next too soft—and manufacturers can't afford that inconsistency. So, what do these specs look like? Let's break down the key numbers and where they come from.
| Testing Method | Hardness Scale | Typical Range for Chrome Joints | Why This Range Matters |
|---|---|---|---|
| Rockwell | HRC (C scale) | 60–70 HRC | Balances wear resistance and toughness; avoids brittleness |
| Brinell | BHN (10mm ball, 3000 kgf) | 700–800 BHN | Ensures uniform hardness across the joint's surface |
| Vickers | HV (microindentation) | 800–1000 HV | Targets the thin chrome layer specifically, verifying plating quality |
These ranges aren't arbitrary. They're set by industry standards organizations like ISO (International Organization for Standardization) and ASTM International, which work with manufacturers, engineers, and material scientists to define what "good" looks like. For example, ISO 4548 specifies requirements for chromate conversion coatings on metals, while ASTM B117 outlines salt spray testing to ensure corrosion resistance—both of which tie into the performance of chrome-plated joints.
But specs aren't just about hardness numbers. They also include details like chrome plating thickness (usually 5–15 micrometers for these joints), adhesion (how well the chrome sticks to the base steel), and surface finish (to minimize friction). A joint might have perfect hardness, but if the chrome peels off because adhesion is poor, it's useless. So, manufacturers often test these factors alongside hardness to ensure the joint is truly fit for purpose.
Real-World Impact: How Hardness Translates to Better Lean Systems
Let's step out of the lab and onto the factory floor. How does all this talk about HRC and BHN actually affect real lean systems? Let's take two common scenarios: a high-traffic workbench and a busy material rack.
Scenario 1: The Electronics Assembly Workbench. Picture a workbench where operators assemble circuit boards—small, delicate components, but also heavier tools like soldering irons and oscilloscopes. The bench's frame is built with aluminum pipe and parallel lean pipe joint chrome. Every day, operators slide bins of components across the bench, set down tools, and lean on the frame. A joint with low surface hardness might start to show scratches from the bins, or dents from the tools. Over time, those scratches could collect dirt and moisture, leading to rust (even with chrome plating, a scratch exposes the steel underneath). A hard chrome surface (60+ HRC) resists those scratches, keeping the joint clean, corrosion-free, and structurally sound. The result? A workbench that stays stable for years, with no wobbly legs or misaligned shelves disrupting the assembly process.
Scenario 2: The High-Load Material Rack. Now, imagine a material rack in an automotive plant, holding bins of heavy metal parts—think engine components or suspension parts. Each bin might weigh 50+ pounds, and forklifts or operators slide them on and off the rack multiple times a day. The rack's frame uses parallel lean pipe joints to connect the horizontal and vertical pipes. Every time a bin is loaded, the joints absorb the impact. If the joint's surface is soft, the repeated stress could cause the chrome to wear off, exposing the steel and leading to corrosion. Worse, the joint itself might deform, causing the rack to lean or sag. A hard chrome surface (700+ BHN) stands up to that impact, maintaining the joint's shape and protecting against wear. The rack stays upright, bins slide smoothly, and the risk of accidents or downtime drops dramatically.
In both cases, the joint's surface hardness isn't just a number on a spec sheet—it's the difference between a system that runs like clockwork and one that becomes a maintenance headache. For lean system suppliers, ensuring their parallel lean pipe joint chrome meets these hardness specs is non-negotiable. It's how they build trust with manufacturers who rely on their products to keep production moving.
What to Look for When Choosing a Supplier
If you're in the market for parallel lean pipe joint chrome—whether you're building a new lean system or replacing worn parts—how do you ensure you're getting a joint with the right surface hardness? Here's a quick checklist to keep in mind:
1. Ask for test reports. Reputable suppliers should be able to provide Rockwell, Brinell, or Vickers hardness test results for their joints. Look for numbers in the ranges we discussed (60–70 HRC, 700–800 BHN, 800–1000 HV). If a supplier can't produce these reports, that's a red flag.
2. Check the plating thickness. Chrome plating should be at least 5 micrometers thick to ensure durability. Thinner plating might wear off quickly, even if the hardness is high.
3. Inquire about quality control processes. Does the supplier test every batch of joints, or just spot-check? Consistent hardness requires consistent manufacturing, so look for suppliers with rigorous QC protocols.
4. Consider the application. If you're building a lightweight workbench for small parts, Rockwell C (60–65 HRC) might be sufficient. For heavy-duty racks or outdoor use, aim for the higher end of the range (65–70 HRC) to maximize wear resistance.
Wrapping Up: The Small Part That Makes a Big Difference
At the end of the day, the parallel lean pipe joint chrome is a small component in a vast lean system. But as we've seen, its surface hardness is a big deal. It's the reason your workbench stays stable, your material rack holds up under heavy loads, and your production line keeps humming without costly interruptions. From Rockwell to Brinell to Vickers, the testing methods ensure we can measure that hardness accurately, and the specs keep manufacturers accountable for consistency.
So, the next time you walk past a lean system—whether it's a conveyor belt moving products or a workbench where innovation happens—take a moment to appreciate the little things: the joints that hold it all together. And remember, behind that shiny chrome surface is a world of science and engineering, working tirelessly to keep manufacturing efficient, reliable, and ready for whatever the factory floor throws at it.