- Company Articles
- Products and Technology
- Product knowledge
- Turning Angle Code 3030 Dimensions: A Detailed Measurement Guide

Turning Angle Code 3030 Dimensions: A Detailed Measurement Guide
Related Product
Turning Angle Code 3030
The turning angle aluminum profile connector provides a 90 degree hidden corner connection. 3030 it is means this size is used for 30 series aluminum profile.The corner code comes with set screws that allow for quick, easy connections.
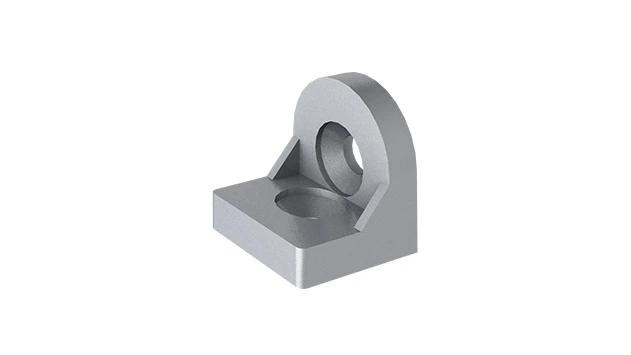
In the world of lean manufacturing and modular assembly, every component—no matter how small—plays a starring role in ensuring systems run smoothly. From the workbenches where products take shape to the material racks that keep inventory organized, precision is the unsung hero that prevents delays, reduces waste, and keeps operations efficient. Today, we're zeroing in on one such unsung hero: the Turning Angle Code 3030. If you've ever worked with aluminum profiles, you've likely encountered this unassuming yet critical piece. But what exactly is it, and why do its dimensions matter so much? Let's dive in.
What Is a Turning Angle Code 3030, Anyway?
Before we get into measurements, let's make sure we're all on the same page. A Turning Angle Code 3030 is a specialized connector designed to join 3030 aluminum profiles at specific angles—most commonly 90 degrees, though some variants handle other angles. Think of it as the "cornerstone" of modular assembly: when you're building a workbench, a material rack, or even a turnover trolley, this small component ensures the profiles lock together securely, maintaining structural integrity while allowing for flexibility in design.
Crafted typically from lightweight yet durable aluminum alloy (often 6063-T5, a popular choice for its strength and corrosion resistance), the Turning Angle Code 3030 is part of a broader family of aluminum profile accessories that includes end caps, connectors, and brackets. Its name gives a hint: "3030" refers to the size of the aluminum profile it's designed for (30mm x 30mm), and "turning angle" indicates its role in changing the direction of the assembly. Without it, joining profiles at clean, stable angles would be far trickier—imagine trying to build a square frame without a corner bracket!
Why Dimensions Matter: The Cost of "Close Enough"
You might be thinking, "It's just a small bracket—how precise do the dimensions really need to be?" The answer: very. In lean systems, where every millimeter of space and every second of assembly time counts, even a tiny miscalculation can lead to big problems. A Turning Angle Code 3030 with holes drilled 1mm off-center won't align with the T-slots on a 3030 profile, forcing you to waste time re-drilling or, worse, compromising the joint's strength. A bracket that's too thick might not fit into tight spaces, while one that's too thin could bend under load, risking the entire structure.
Consider a scenario: You're assembling a material rack b (3 row and 3 floor) for a busy warehouse. If the Turning Angle Code 3030s used to connect the vertical and horizontal profiles are slightly undersized, the rack might wobble, making it unsafe to store heavy materials. Over time, that wobble could stress other components, leading to premature wear and costly replacements. On the flip side, precise dimensions mean faster assembly, fewer errors, and a final product that meets safety standards—saving you time, money, and headaches down the line.

Core Dimensions: Breaking Down the Turning Angle Code 3030
Now, let's get to the heart of the matter: the dimensions. To truly understand this component, we'll break down its key measurements, why each one matters, and how they interact with the 3030 aluminum profiles and other accessories like 3030 aluminum profile end cap s.
1. Overall Length, Width, and Height
The "footprint" of the Turning Angle Code 3030 is determined by its overall length, width, and height. For a standard 90-degree model, the length and width typically match the profile's dimensions to ensure a flush fit. Let's break it down:
- Length: This is the distance from one end of the bracket to the other, along the "arm" that attaches to the profile. For a 3030 profile, this is usually around 45mm to 50mm. Too short, and the bracket might not reach the T-slots; too long, and it could extend beyond the profile, creating a bulky joint.
- Width: The width of each arm is designed to fit snugly within the profile's T-slot or against its outer face. Expect this to be 30mm (matching the profile's width) or slightly less (around 29.5mm) to account for tolerance and ease of insertion.
- Height: This refers to the thickness of the bracket, from the base to the top of the arm. A typical height is 12mm to 15mm—thick enough to provide strength but thin enough to avoid adding unnecessary bulk to the assembly.
2. Hole Diameter and Spacing
Perhaps the most critical dimensions are the holes used to fasten the bracket to the profile. These holes must align perfectly with the T-slots on the 3030 national standard profile a (a common variant of 3030 profiles) to accept bolts or screws (usually M5 or M6, standard for 30mm profiles).
- Hole Diameter: Typically 5.5mm to 6mm to accommodate an M5 screw (which has a 5mm diameter) with a small gap for adjustment. A hole that's too small won't let the screw pass through; too large, and the screw might wobble, reducing stability.
- Hole Spacing: The distance between the centers of the two holes on each arm. For 3030 profiles with T-slots spaced 30mm apart (a standard), this spacing is often 30mm or 40mm, depending on whether the bracket uses one or two screws per arm. Misaligned spacing means the screws won't catch the T-slot nuts inside the profile, rendering the bracket useless.
3. Bend Angle and Tolerance
Since it's a "turning angle" code, the angle of the bend is non-negotiable. Most are designed for 90-degree joints, but some are made for 45-degree or 135-degree angles. The tolerance here is tight—usually ±0.5 degrees. A bracket bent at 89 degrees will create a slightly skewed frame, while one at 91 degrees might stress the profile, leading to cracks over time.
4. Material Thickness
The thickness of the bracket's walls (usually 2mm to 3mm) directly impacts its load-bearing capacity. Thicker walls mean more strength, but they also add weight and cost. Manufacturers balance these factors, so a standard Turning Angle Code 3030 might have 2.5mm walls—strong enough for most light to medium-duty applications like workbenches or small material racks.

The Detailed Measurement Table: Every Millimeter Counts
To make it easier to reference, here's a detailed breakdown of the key dimensions you'll encounter with a standard Turning Angle Code 3030. Keep in mind that these can vary slightly by manufacturer, so always check the specs for your specific part!
| Dimension | Measurement (mm) | Tolerance (mm) | Criticality | Notes |
|---|---|---|---|---|
| Overall Length (per arm) | 48 | ±0.3 | High | Distance from bend to end of arm; ensures bracket reaches T-slots |
| Overall Width (per arm) | 29.5 | ±0.2 | High | Fits within 30mm profile width; avoids overhang |
| Overall Height | 14 | ±0.2 | Medium | Thickness of the bracket; affects strength and bulk |
| Hole Diameter | 5.5 | ±0.1 | Critical | Accommodates M5 screw with slight adjustment space |
| Hole Spacing (center-to-center) | 30 | ±0.1 | Critical | Matches T-slot spacing on 3030 national standard profile a |
| Bend Angle | 90° | ±0.5° | Critical | Ensures square/right-angle joints |
| Material Thickness (wall) | 2.5 | ±0.1 | Medium | Balances strength and weight for light-medium loads |
Tools for Accurate Measurement: Leave the Guesswork Behind
Now that you know what dimensions to look for, how do you measure them accurately? You don't need a lab full of equipment, but a few basic tools will go a long way:
- Digital Calipers: These are your best friend for measuring length, width, height, and hole diameter. Look for a model with a resolution of 0.01mm for precision. When measuring hole diameter, gently close the jaws inside the hole and zero out the caliper to get an exact reading.
- Angle Gauge: To check the bend angle, a digital angle gauge (or even a good old-fashioned protractor) will tell you if it's 90° ±0.5°. Place it against the inside or outside of the bend for the most accurate result.
- Steel Ruler: For measuring hole spacing, a rigid steel ruler with mm markings works well. Align the zero mark with one hole's center, then read the distance to the next hole's center.
- Feeler Gauge: This helps measure material thickness, especially in hard-to-reach areas like the bracket's walls. Slip the gauge into gaps or against flat surfaces to find the right thickness.
Pro tip: Always measure multiple samples if you're working with a batch of brackets. Manufacturing tolerances can vary slightly, so checking a few ensures you don't get stuck with a defective piece.
Compatibility: Making Sure It Plays Well with Others
A Turning Angle Code 3030 doesn't work in isolation—it's part of a team. Let's talk about how it pairs with other components, starting with the star of the show: the 3030 national standard profile a .
The 3030 national standard profile a is a 30mm x 30mm aluminum extrusion with T-slots running along its length. These T-slots are where the Turning Angle Code 3030's screws or bolts fasten, using T-nuts that slide into the slots. The bracket's hole spacing (30mm, as in our table) is designed to align with these slots, which are typically spaced 30mm apart on center. If you're using a non-standard 3030 profile with different slot spacing, double-check that the bracket's holes match—otherwise, you'll need to drill new holes, which weakens the profile.
Next, consider 3030 aluminum profile end cap s. These small caps snap onto the ends of 3030 profiles to cover sharp edges and give a clean finish. While the end cap doesn't directly interact with the Turning Angle Code 3030, the bracket's length affects where the end cap can go. If the bracket's arm is 50mm long, the end cap will need to be placed after the bracket, so you'll need to account for that in your design to avoid overlapping.
Other accessories, like aluminum profile 3 way connector s (which join three profiles at a single point), can work alongside Turning Angle Code 3030s in more complex assemblies. For example, in a cube-shaped rack, you might use a 3 way connector at the top corner and Turning Angle Code 3030s at the bottom corners. Just ensure all components are designed for 3030 profiles—mixing sizes (like a 2020 connector with a 3030 bracket) is a recipe for disaster.
Real-World Applications: Where You'll Find the Turning Angle Code 3030
To bring this all to life, let's look at a few common applications where the Turning Angle Code 3030 shines:
1. Workbenches (Like Aluminum Workbench A)
A sturdy workbench is the backbone of any workshop, and the Turning Angle Code 3030 is key to its frame. When building an aluminum workbench a , the brackets connect the vertical legs to the horizontal rails, ensuring the bench doesn't wobble when you're hammering, drilling, or assembling parts. Precise dimensions here mean the bench stays level, so your tools and materials don't slide off.
2. Material Racks (Material Rack B)
The material rack b (3 row and 3 floor) we mentioned earlier relies on Turning Angle Code 3030s to connect its vertical posts and horizontal shelves. Each bracket ensures the shelves stay level, even when loaded with heavy boxes or components. Without accurate dimensions, the shelves might sag or the rack might tip—both safety hazards in a busy facility.
3. Turnover Trolleys
Turnover trolleys (used to transport materials between workstations) need to be lightweight yet durable. The Turning Angle Code 3030 connects the trolley's frame, keeping it rigid enough to handle loads but light enough to push around. Here, the bracket's material thickness (2.5mm, for example) is critical—too thin, and the trolley might bend under weight; too thick, and it becomes hard to maneuver.
Installation Tips: Getting It Right the First Time
Even with perfect dimensions, improper installation can undo all your hard work. Here are some tips to ensure your Turning Angle Code 3030s perform their best:
- Clean the Profiles: Before installing, wipe down the 3030 profiles to remove dust, oil, or debris. This ensures the bracket sits flush and the T-nuts slide smoothly in the T-slots.
- Align Before Tightening: Hand-tighten the screws first to check alignment. If the bracket is crooked or the holes don't line up, adjust the T-nuts or reposition the bracket before fully tightening.
- Torque to Spec: Over-tightening can strip the threads or warp the bracket; under-tightening leads to loose joints. Use a torque wrench set to the manufacturer's recommended torque (usually 3-5 Nm for M5 screws in aluminum).
- Use Lock Washers: For assemblies that vibrate (like trolleys or conveyor systems), add lock washers to prevent the screws from loosening over time.
- Test Load Capacity: After installation, do a quick stress test—place a weighted object on the assembly and check for wobbling or bending. Better to catch issues early than after the system is in use!
Troubleshooting: Common Dimension Issues and Fixes
Even with careful planning, you might run into problems. Here's how to troubleshoot common dimension-related issues:
Issue: Holes don't align with T-slots
Cause:
Bracket hole spacing doesn't match profile T-slot spacing (e.g., bracket has 40mm spacing, profile has 30mm).
Solution:
Use a different bracket with matching spacing, or if possible, drill new holes in the bracket (but only if the material is thick enough to handle it).
Issue: Bracket is too loose in the profile
Cause:
Bracket width is too small (e.g., 29mm instead of 29.5mm).
Solution:
Add a thin shim between the bracket and profile, or replace with a bracket of the correct width.
Issue: Bend angle is off, causing skewed assembly
Cause:
Bracket angle tolerance exceeded (e.g., 88° instead of 90°).
Solution:
replace the bracket—bending it back by hand can weaken the material and lead to failure.
Conclusion: Small Component, Big Impact
The Turning Angle Code 3030 might be small, but its role in modular assembly is huge. From workbenches to material racks, its precise dimensions ensure that lean systems are not just efficient, but also safe and reliable. By understanding its key measurements, using the right tools, and pairing it with compatible components like 3030 national standard profile a and 3030 aluminum profile end cap s, you can build assemblies that stand the test of time.
So the next time you pick up one of these unassuming brackets, remember: every millimeter matters. In the world of lean manufacturing, where precision is the name of the game, the Turning Angle Code 3030 proves that great things really do come in small packages.