- Company Articles
- Products and Technology
- Product knowledge
- What Tolerances Apply to 3030 National Standard Profile A? Precision in Production

What Tolerances Apply to 3030 National Standard Profile A? Precision in Production
Related Product
3030 National Standard Profile A
Workbench, production line, logistic rack, warehouse rack Industry: Manufacturer workshop, Automobile, Electronic, Assembling, logistic
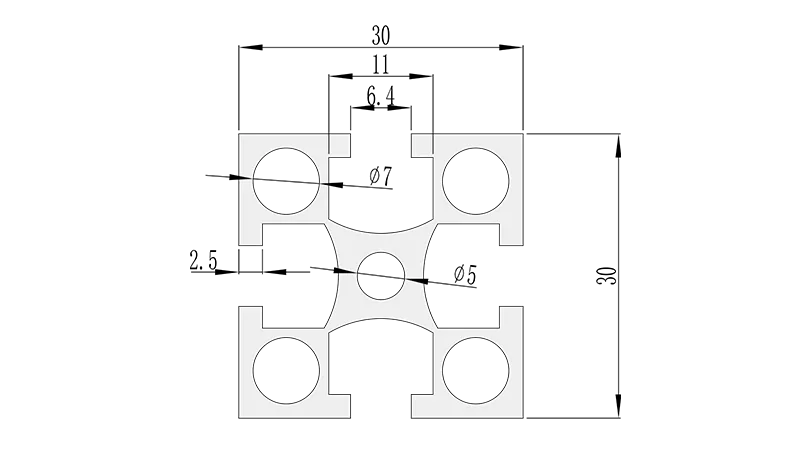
Walk into any modern manufacturing facility, and you'll likely spot rows of sleek, modular workbenches, material racks, and assembly lines. Chances are, many of these structures rely on aluminum profiles—the unsung heroes of industrial efficiency. Among the most widely used is the 3030 National Standard Profile A, a workhorse known for its versatility and strength. But what makes this profile so reliable? A big part of the answer lies in something often overlooked but critical: tolerances. In this article, we'll dive into the world of tolerances for this specific aluminum profile, why they matter, and how they shape everything from assembly line stability to product durability.
First Things First: What Even Is 3030 National Standard Profile A?
Before we get into tolerances, let's make sure we're all on the same page about the star of the show. The 3030 National Standard Profile A is a type of aluminum extrusion profile—a long, uniform shape created by forcing heated aluminum through a die. As the name suggests, it measures 30mm in width and 30mm in height, forming a square cross-section. What sets it apart is its adherence to national standards, which dictate not just its dimensions but also its material composition, strength, and, yes, tolerances. This profile is a staple in industries ranging from electronics to automotive, thanks to its balance of light weight, rigidity, and ease of customization with aluminum profile accessories like brackets, end caps, and connectors.
Think of it as the building block of modular systems. Need a sturdy workbench? Combine 3030 profiles with an aluminum honeycomb panel top. A material rack for storing parts? Connect profiles with corner codes and add shelves. Even turnover trolleys and conveyor systems often rely on these profiles for their frame. But for all these applications to work seamlessly, the profiles must fit together precisely—and that's where tolerances come in.
Tolerances 101: Why "Good Enough" Isn't Enough
Tolerances are the acceptable range of variation in a part's dimensions. In manufacturing, nothing is perfect—machines have limits, materials expand or contract, and human error creeps in. Tolerances define how much "wiggle room" a part has before it stops working as intended. For the 3030 National Standard Profile A, tight tolerances are non-negotiable because even tiny deviations can throw off an entire system.
Imagine assembling a workbench using 3030 profiles. If one profile is 0.5mm wider than another, the brackets meant to connect them might not fit, leaving gaps or forcing a tight fit that weakens the joint over time. Or consider a material rack where shelves slide along profile rails—if the rails aren't straight within a certain tolerance, the shelves could jam, slowing down production. In short, tolerances aren't just numbers on a spec sheet; they're the difference between a smooth, reliable system and a frustrating, error-prone one.
Key Tolerances for 3030 National Standard Profile A
Now, let's break down the specific tolerances that matter for this profile. National standards outline several critical parameters, each designed to ensure consistency and performance. Here are the most important ones:
1. Dimensional Tolerances: Width, Height, and Wall Thickness
The 3030 profile's core dimensions—width and height—are the first to be tightly controlled. The standard specifies that the width and height should each measure 30mm, but with a small allowable range. Typically, this tolerance is around ±0.2mm. That means a profile could be as narrow as 29.8mm or as wide as 30.2mm and still meet the standard. Why such a tight range? Because many aluminum profile accessories, like T-slot nuts or brackets, are designed to fit precisely into the profile's grooves. A profile that's too wide might make accessories impossible to insert, while one that's too narrow could leave them loose and unstable.
Wall thickness is another key dimension. Most 3030 National Standard Profile A models have a wall thickness of 1.5mm, with a tolerance of ±0.1mm. This might seem minor, but wall thickness directly impacts strength. A thinner wall could compromise the profile's ability to support heavy loads, like a workbench top stacked with tools, while a thicker wall adds unnecessary weight and cost. Sticking to the tolerance ensures the profile hits that sweet spot of strength and lightness.
2. Straightness Tolerance: No More Wobbly Racks
Straightness might not sound glamorous, but it's crucial for applications where alignment matters—like conveyor rails or linear guides. Imagine a 2-meter-long 3030 profile that curves slightly along its length. If you use this to build a roller track, the rollers might not spin evenly, causing products to veer off course. To prevent this, the standard specifies a straightness tolerance, usually ≤0.5mm per meter. This means over a 1-meter section, the profile can deviate from a perfectly straight line by no more than 0.5mm. For longer lengths, the tolerance scales proportionally—so a 2-meter profile would allow up to 1.0mm of deviation, ensuring the overall structure remains stable.
3. Squareness Tolerance: Keeping Angles Sharp
Squareness refers to how perpendicular the profile's sides are to each other. In a square profile like the 3030, the corners should form perfect 90-degree angles. But in reality, slight deviations can occur during extrusion. The standard typically allows a squareness tolerance of ≤0.3mm per 100mm. To put that in perspective, over a 100mm length of the profile, the corner could be off by up to 0.3mm—about the thickness of three sheets of paper. While that might sound tiny, it adds up in larger structures. A workbench made with profiles that aren't square could wobble, or a frame might twist under load, leading to premature wear on joints and accessories.
4. Surface Finish Tolerance: More Than Just Looks
Surface finish is often associated with aesthetics, but it has functional importance too. The 3030 National Standard Profile A typically requires a smooth, anodized surface with a roughness tolerance of Ra ≤1.6μm (Ra stands for "roughness average," a measure of surface irregularities). A smoother surface reduces friction, which is critical for moving parts like sliding shelves or roller tracks. It also improves corrosion resistance, ensuring the profile holds up in humid factory environments or outdoor applications. Additionally, a consistent surface finish makes it easier to attach accessories—adhesives bond better, and brackets grip more securely on a smooth surface than a rough one.
Why These Tolerances Matter in Real-World Applications
To understand the impact of these tolerances, let's look at a few common uses of the 3030 National Standard Profile A:
Workbenches and Assembly Stations
Modular workbenches are a staple in electronics and small-part assembly. They often use 3030 profiles for the frame, with aluminum honeycomb panels or wooden tops. If the profiles aren't straight or square, the workbench top might sit unevenly, causing tools to roll off or parts to slide. Tight dimensional tolerances also ensure that accessories like monitor arms, tool hooks, or drawers align properly, making the workspace efficient and user-friendly.
Material Racks and Storage Systems
Material racks, like the "material rack b (3 row and 3 floor)" often seen in warehouses, rely on 3030 profiles for vertical supports and horizontal beams. If the profiles' wall thickness is inconsistent, some beams might bend under heavy loads, while others remain rigid. Similarly, if the profiles aren't straight, the rack could lean, putting stress on the joints and increasing the risk of collapse. Tolerances here aren't just about fit—they're about safety.
Automated Conveyor Systems
Conveyors use 3030 profiles as guides for roller tracks or belts. Even small deviations in straightness or dimensional accuracy can cause products to jam or misalign, disrupting the entire production line. For example, if a profile's width is 0.3mm over the tolerance, a roller track guide rail might not fit, leading to uneven movement or stuck packages. In high-speed manufacturing, these delays can cost thousands of dollars in downtime.
How Are These Tolerances Measured?
Ensuring 3030 National Standard Profile A meets these tolerances requires precision tools and careful inspection. Manufacturers use calipers and micrometers to check width, height, and wall thickness, often taking measurements at multiple points along the profile to ensure consistency. For straightness, they might use a laser alignment tool or a precision straightedge, rolling the profile along the edge to detect gaps. Squareness is checked with a protractor or a square gauge, while surface finish is measured using a profilometer, a device that scans the surface to calculate Ra values.
Quality control teams also rely on statistical process control (SPC), where they sample profiles from each production batch and track tolerance data over time. This helps identify trends—like a gradual drift in wall thickness due to die wear—and adjust the extrusion process before defects become widespread. It's a meticulous process, but it's what ensures that a profile from one batch fits seamlessly with accessories or other profiles from another batch, even months later.
| Parameter | 3030 National Standard Profile A Tolerance | 2020 National Standard Profile Tolerance (for comparison) |
|---|---|---|
| Width/Height | 30mm ±0.2mm | 20mm ±0.15mm |
| Wall Thickness | 1.5mm ±0.1mm | 1.2mm ±0.1mm |
| Straightness | ≤0.5mm/m | ≤0.4mm/m |
| Squareness | ≤0.3mm/100mm | ≤0.25mm/100mm |
| Surface Roughness (Ra) | ≤1.6μm | ≤1.6μm |
The table above compares key tolerances for 3030 National Standard Profile A with the smaller 2020 National Standard Profile, highlighting how tolerances scale with profile size. Notice that while 3030 has slightly larger allowable deviations in some areas (like straightness), it still maintains the precision needed for its heavier-duty applications.
Challenges in Maintaining Tolerances: Why It's Not Easy
Meeting these tight tolerances isn't without challenges. Aluminum extrusion is a complex process, and several factors can throw off precision:
Die Wear and Degradation
The die—the metal tool that shapes the molten aluminum—wears down over time, especially with high-volume production. As the die erodes, the profile's dimensions can drift, leading to wider or narrower sections. Manufacturers combat this by regularly inspecting and reworking dies, but it's a delicate balance between productivity and precision.
Material Variability
Aluminum alloys can vary slightly in composition, affecting how they flow through the die and cool. Even small differences in temperature or alloy mix can lead to uneven shrinkage as the profile cools, causing warping or dimensional inconsistencies.
Cooling Rates
After extrusion, profiles are cooled rapidly to set their shape. If cooling isn't uniform—for example, if one side of the profile cools faster than the other—it can bend or twist, violating straightness or squareness tolerances. Manufacturers use precision cooling tables with controlled air or water jets to minimize this issue, but it requires constant monitoring.
Choosing the Right Supplier: Why Tolerance Consistency Matters
For businesses relying on 3030 National Standard Profile A, choosing a reputable aluminum profile supplier is critical. A supplier with strict quality control processes will consistently meet tolerances, reducing the risk of assembly issues or product failures. Look for suppliers who provide detailed tolerance certificates, use advanced extrusion equipment, and have a track record of serving industries with high precision requirements (like aerospace or medical device manufacturing).
It's also worth asking about their approach to tooling and maintenance. Suppliers who invest in high-quality dies and regular maintenance are more likely to deliver profiles with consistent tolerances, batch after batch. After all, even the best design won't save a project if the profiles themselves are unreliable.
Conclusion: Tolerances as the Foundation of Reliability
The 3030 National Standard Profile A may seem like a simple piece of aluminum, but its tolerances are what make it a cornerstone of modern manufacturing. From the width of its T-slots to the straightness of its length, every tolerance is a testament to the precision and care that goes into industrial design. Whether you're building a workbench, a material rack, or a conveyor system, understanding these tolerances helps you choose the right components, avoid costly mistakes, and create systems that stand the test of time.
So the next time you walk past a modular workstation or a sleek material rack, take a moment to appreciate the hidden precision of the aluminum profiles holding it all together. Behind that simplicity lies a world of engineering, measurement, and care—all to ensure that when you need it to fit, to hold, or to perform, it does so perfectly, every time.